The wait is over! Amazing opportunity to own one of the best views in Belmont! Massive 6000+sqft Toll Somerset model features 5 Bedrooms and 5.5 Baths. Views of the 15th Tee Box and pond will make morning coffee memories. Updated Kitchen with newer appliances, large Solarium with skylights and a mega open Family Room with wood burning fireplace. Formal Living Rm / Dining Rm can host large gatherings. Home Office with custom built-ins make working from home a treat. First floor has an additional large Bedroom and full Bath for Au-Pair. Upper level Owner's Suite is oversized with sitting area and large luxury Bath. Princess Suite has full Bath and the additional 2 Bedrooms share a Jack & Jill Bath with dual sinks. The super sized lower level has many entertaining areas wet bar, Bonus room, full Bath and a totally equipped Media room. HOA includes all the amenities you can imagine even lawn maintenance! Country Club living at its BEST!
Sold for $1,422,000
$1,422,000
20291 Kiawah Island Dr, Ashburn, VA 20147
5beds
6,307sqft
Single Family Residence
Built in 2005
0.26 Acres Lot
$1,562,500 Zestimate®
$225/sqft
$6,881 Estimated rent
Home value
$1,562,500
$1.48M - $1.64M
$6,881/mo
Zestimate® history
Owner options
List your home for rent
$6,881/mo
Rent Zestimate®
Find your next renter with Zillow Rental Manager. Plus, with online applications, you can quickly screen prospective tenants – for free.
$6,881/mo
Rent Zestimate®
Refinance and save
$8,940/mo
Est. payment
Refinancing to a lower rate could help reduce your monthly payments and save thousands over the life of the loan.
$8,940/mo
Est. payment
Explore your selling options
Work with a Zillow partner agent
Leverage their expertise and Zillow's premium Showcase listings to get your home seen by more buyers.
Get startedList with your own agent
Get your home in front of millions of buyers by listing it on Zillow.
Learn how to do itSell it yourself
Take full control of how buyers see your home on Zillow by listing For Sale by Owner (FSBO).
List your homeWhat's special
Home officeWood burning fireplaceWet barBonus roomLarge bedroomCustom built - insMega open family room
Zillow last checked:
Listing updated:
Listed by:
Dee Owens 540-273-2137,
RE/MAX Gateway, LLC
Bought with:
Sridhar Vemuru, 243050
Agragami, LLC
Source: Bright MLS,MLS#: VALO2069330
Facts & features
Interior
Bedrooms & bathrooms
- Bedrooms: 5
- Bathrooms: 6
- Full bathrooms: 5
- 1/2 bathrooms: 1
- Main level bathrooms: 2
- Main level bedrooms: 1
Rooms
- Room types: Living Room, Dining Room, Bedroom 2, Bedroom 3, Bedroom 4, Kitchen, Family Room, Foyer, Breakfast Room, Bedroom 1, Sun/Florida Room, Exercise Room, Laundry, Office, Media Room, Bathroom 1, Bathroom 2, Bathroom 3
Basement
- Area: 1800
Heating
- Forced Air, Natural Gas
Cooling
- Central Air, Ceiling Fan(s), Electric
Appliances
- Included: Microwave, Down Draft, Dishwasher, Disposal, Dryer, Exhaust Fan, Double Oven, Oven, Refrigerator, Washer, Water Heater, Gas Water Heater
- Laundry: Main Level, Laundry Room
Features
- Additional Stairway, Bar, Built-in Features, Ceiling Fan(s), Combination Kitchen/Living, Dining Area, Entry Level Bedroom, Family Room Off Kitchen, Open Floorplan, Formal/Separate Dining Room, Kitchen - Gourmet, Kitchen Island, Kitchen - Table Space, Pantry, Soaking Tub, Sound System, Bathroom - Stall Shower, Bathroom - Tub Shower, Walk-In Closet(s), Wine Storage
- Windows: Skylight(s), Storm Window(s), Window Treatments
- Basement: Finished,Exterior Entry,Walk-Out Access
- Number of fireplaces: 1
Interior area
- Total structure area: 6,307
- Total interior livable area: 6,307 sqft
- Finished area above ground: 4,507
- Finished area below ground: 1,800
Property
Parking
- Total spaces: 2
- Parking features: Garage Door Opener, Inside Entrance, Attached
- Attached garage spaces: 2
Accessibility
- Accessibility features: None
Features
- Levels: Three
- Stories: 3
- Exterior features: Chimney Cap(s)
- Pool features: Community
- Has view: Yes
- View description: Golf Course, Scenic Vista, Water
- Has water view: Yes
- Water view: Water
Lot
- Size: 0.26 Acres
- Features: Adjoins - Open Space, Level, Pond, Adjoins Golf Course
Details
- Additional structures: Above Grade, Below Grade
- Parcel number: 115299042000
- Zoning: PDH4
- Special conditions: Standard
Construction
Type & style
- Home type: SingleFamily
- Architectural style: Colonial
- Property subtype: Single Family Residence
Materials
- Masonry
- Foundation: Permanent, Slab
- Roof: Asphalt
Condition
- Very Good
- New construction: No
- Year built: 2005
- Major remodel year: 2015
Utilities & green energy
- Sewer: Private Sewer
- Water: Public
- Utilities for property: Broadband
Community & HOA
Community
- Subdivision: Belmont Country Club
HOA
- Has HOA: Yes
- Amenities included: Bar/Lounge, Basketball Court, Cable TV, Clubhouse, Community Center, Dining Rooms, Fitness Center, Gated, Golf Club, Golf Course, Golf Course Membership Available, Spa/Hot Tub, Meeting Room, Party Room, Picnic Area, Pool, Putting Green, Tennis Court(s), Tot Lots/Playground, Volleyball Courts, Soccer Field, Billiard Room, Jogging Path, Lake
- Services included: Cable TV, Common Area Maintenance, Health Club, Internet, Lawn Care Front, Lawn Care Rear, Lawn Care Side, Maintenance Grounds, Management, Pool(s), Recreation Facility, Road Maintenance, Security, Snow Removal, Trash
- HOA fee: $352 monthly
- HOA name: BELMONT COUNTRY CLUB
Location
- Region: Ashburn
Financial & listing details
- Price per square foot: $225/sqft
- Tax assessed value: $1,314,500
- Annual tax amount: $11,502
- Date on market: 4/25/2024
- Listing agreement: Exclusive Right To Sell
- Listing terms: Cash,Conventional,FHA,VA Loan
- Inclusions: Theater Room Equipment / Furniture Pool Table
- Ownership: Fee Simple
Price history
| Date | Event | Price |
|---|---|---|
| 5/22/2024 | Sold | $1,422,000+1.6%$225/sqft |
Source:  Bright MLS #VALO2069330 Report a problem Bright MLS #VALO2069330 Report a problem | ||
| 5/13/2024 | Pending sale | $1,399,900$222/sqft |
Source: Bright MLS #VALO2069330 Report a problem | ||
| 4/28/2024 | Contingent | $1,399,900$222/sqft |
Source: Bright MLS #VALO2069330 Report a problem | ||
| 4/25/2024 | Listed for sale | $1,399,900+80.6%$222/sqft |
Source: Bright MLS #VALO2069330 Report a problem | ||
| 11/9/2012 | Sold | $775,000$123/sqft |
Source: Public Record Report a problem | ||
| 9/8/2012 | Pending sale | $775,000$123/sqft |
Source: Keller Williams Realty, Chantilly Ventures, LLC #LO7898541 Report a problem | ||
| 8/3/2012 | Listed for sale | $775,000-29.4%$123/sqft |
Source: Keller Williams Realty, Chantilly Ventures, LLC #LO7898541 Report a problem | ||
| 10/20/2005 | Sold | $1,097,087$174/sqft |
Source: Public Record Report a problem | ||
Public tax history
| Year | Property taxes | Tax assessment |
|---|---|---|
| 2026 | $11,658 +5.1% | $1,448,250 +5.1% |
| 2025 | $11,098 -4% | $1,378,620 +3.1% |
| 2024 | $11,561 +0.5% | $1,336,520 +1.7% |
| 2023 | $11,502 +0.8% | $1,314,500 +2.6% |
| 2022 | $11,408 +18% | $1,281,790 +29.9% |
| 2021 | $9,668 -0.1% | $986,490 +5.5% |
| 2020 | $9,675 | $934,750 +0.4% |
| 2019 | $9,675 -5.2% | $931,340 -0.9% |
| 2018 | $10,201 -3.6% | $940,190 -0.1% |
| 2017 | $10,587 +2.4% | $941,040 -1.9% |
| 2016 | $10,336 | $959,390 +48.7% |
| 2015 | $10,336 +5.2% | $645,340 +10.3% |
| 2014 | $9,822 -1.8% | $585,100 +3.2% |
| 2013 | $10,004 | $566,920 |
| 2012 | -- | -- |
| 2011 | -- | -- |
| 2010 | -- | -- |
| 2009 | -- | $849,600 -6.6% |
| 2008 | -- | $909,200 +1.5% |
| 2007 | -- | $895,400 -6.8% |
| 2006 | -- | $961,100 |
Find assessor info on the county website
Neighborhood: 20147
Nearby homes
- $1,551,2004 bd4 ba6.3k sqft20295 Kiawah Island Dr, Ashburn, VA 20147Off Market
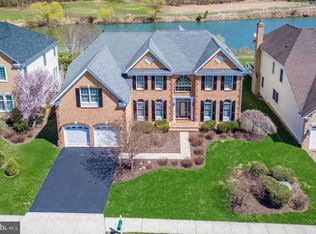
- $1,526,8005 bd5 ba6k sqft20287 Kiawah Island Dr, Ashburn, VA 20147Off Market

- $1,627,3005 bd5 ba4.4k sqft20299 Kiawah Island Dr, Ashburn, VA 20147Off Market
- $1,360,9004 bd4 ba4.1k sqft20290 Kiawah Island Dr, Ashburn, VA 20147Off Market
- $1,539,9005 bd5 ba5.4k sqft20283 Kiawah Island Dr, Ashburn, VA 20147Off Market
- $1,537,5004 bd5 ba5.9k sqft20294 Kiawah Island Dr, Ashburn, VA 20147Off Market
- $1,639,0005 bd6 ba6.1k sqft20286 Kiawah Island Dr, Ashburn, VA 20147Off Market
- $1,459,3004 bd3 ba4.2k sqft20303 Kiawah Island Dr, Ashburn, VA 20147Off Market
Nearby schools
GreatSchools rating
- 8/10Newton-Lee Elementary SchoolGrades: PK-5Distance: 0.4 mi
- 8/10Belmont Ridge Middle SchoolGrades: 6-8Distance: 2.4 mi
- 8/10Riverside High SchoolGrades: 9-12Distance: 2.5 mi
Schools provided by the listing agent
- District: Loudoun County Public Schools
Source: Bright MLS. This data may not be complete. We recommend contacting the local school district to confirm school assignments for this home.
Get a cash offer in 3 minutes
Find out how much your home could sell for in as little as 3 minutes with a no-obligation cash offer.
Estimated market value
$1,562,500
Get a cash offer in 3 minutes
Find out how much your home could sell for in as little as 3 minutes with a no-obligation cash offer.
Estimated market value
$1,562,500
- Virginia
- Loudoun County
- Ashburn
- 20147
- 20291 Kiawah Island Dr
Nearby cities
Nearby neighborhoods
Nearby zip codes
Other Ashburn Topics
