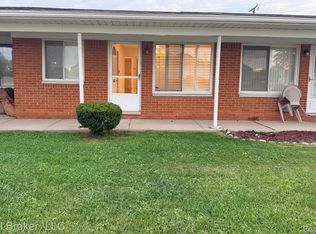
THIS IS A HUD HOME OFFERED THROUGH THE GOOD NEIGHBOR NEXT DOOR (GNND) SALES PROGRAM FOR THE FIRST 7 DAYS ON MARKET. DURING THE GNND LOTTERY PERIOD, BIDDING IS OPEN TO QUALIFYING FULL-TIME LAW ENFORCEMENT OFFICERS, PRE-K–12 TEACHERS, FIREFIGHTERS, AND EMERGENCY MEDICAL TECHNICIANS WHO MEET HUD’S EMPLOYMENT, LOCAL SERVICE, AND OTHER ELIGIBILITY REQUIREMENTS. ELIGIBLE PURCHASERS RECEIVE A 50% DISCOUNT FROM HUD’S LIST PRICE AND MUST OCCUPY THE HOME AS THEIR SOLE RESIDENCE FOR 36 MONTHS. ALL HOMEOWNER BUYERS CAN BID AFTER THIS TIME PERIOD. SOLID 3 BEDROOM RANCH WITH FULL BASEMENT AND 2 CAR GARAGE. LOCATED CLOSE TO SCHOOLS, SHOPPING, AND MAJOR FREEWAYS.
Pending
$68,000
20292 Greenview Ave, Detroit, MI 48219
3beds
11,175sqft
Single Family Residence
Built in 1956
6,534 Square Feet Lot
$153,300 Zestimate®
$6/sqft
$-- HOA
What's special
- 8 days
- 903
- 95
Zillow last checked:
Listing updated:
Listed by:
Tarick M Salmaci 313-333-0111,
ARG Realty 313-792-8030
Source: Realcomp II,MLS#: 20261081704
Facts & features
Interior
Bedrooms & bathrooms
- Bedrooms: 3
- Bathrooms: 3
- Full bathrooms: 1
- 1/2 bathrooms: 2
Primary bedroom
- Level: Entry
- Area: 130
- Dimensions: 13 X 10
Bedroom
- Level: Entry
- Area: 99
- Dimensions: 11 X 9
Bedroom
- Level: Entry
- Area: 110
- Dimensions: 11 X 10
Other
- Level: Entry
Other
- Level: Entry
Other
- Level: Basement
Dining room
- Level: Entry
- Area: 63
- Dimensions: 9 X 7
Kitchen
- Level: Entry
- Area: 117
- Dimensions: 13 X 9
Living room
- Level: Entry
- Area: 180
- Dimensions: 15 X 12
Heating
- Forced Air, Natural Gas
Features
- Basement: Unfinished
- Has fireplace: No
Interior area
- Total interior livable area: 11,175 sqft
- Finished area above ground: 11,175
Property
Parking
- Total spaces: 2
- Parking features: Two Car Garage, Detached
- Garage spaces: 2
Features
- Levels: One
- Stories: 1
- Entry location: GroundLevelwSteps
- Pool features: None
Lot
- Size: 6,534 Square Feet
- Dimensions: 50 x 130.01
Details
- Parcel number: W22I080120S011
- Special conditions: Government Owned,Short Sale No
Construction
Type & style
- Home type: SingleFamily
- Architectural style: Ranch
- Property subtype: Single Family Residence
Materials
- Brick
- Foundation: Basement, Poured
Condition
- New construction: No
- Year built: 1956
Utilities & green energy
- Sewer: Public Sewer
- Water: Public
Community & HOA
Community
- Subdivision: SAMIT SUB 2
HOA
- Has HOA: No
Location
- Region: Detroit
Financial & listing details
- Price per square foot: $6/sqft
- Tax assessed value: $20,283
- Annual tax amount: $1,540
- Date on market: 10/8/2026
- Cumulative days on market: 8 days
- Listing agreement: Exclusive Right To Sell
- Listing terms: Cash,Conventional,FHA 203K
Estimated market value
$153,300
$133,000 - $170,000
$1,257/mo
Price history
| Date | Event | Price |
|---|---|---|
| 10/13/2026 | Pending sale | $68,000$6/sqft |
Source:  Realcomp II #20261081704 Report a problem Realcomp II #20261081704 Report a problem | ||
| 10/8/2026 | Listed for sale | $68,000-58.2%$6/sqft |
Source: Realcomp II #20261081704 Report a problem | ||
| 5/1/2026 | Sold | $162,783$15/sqft |
Source: Public Record Report a problem | ||
Public tax history
| Year | Property taxes | Tax assessment |
|---|---|---|
| 2025 | -- | $44,200 +25.2% |
| 2024 | -- | $35,300 +17.3% |
| 2023 | -- | $30,100 +24.9% |
| 2022 | -- | $24,100 +5.2% |
| 2021 | -- | $22,900 |
| 2020 | $782 -41% | $22,900 +25.8% |
| 2019 | $1,326 | $18,200 +14.5% |
| 2018 | $1,326 | $15,900 -1.2% |
| 2017 | -- | $16,100 -28.1% |
| 2016 | $2,153 | $22,400 |
| 2015 | $2,153 -31.5% | $22,400 -28.7% |
| 2013 | $3,143 +46% | $31,433 -30.2% |
| 2010 | $2,153 | $45,037 -12% |
| 2009 | -- | $51,178 -13.5% |
| 2008 | -- | $59,165 |
| 2007 | -- | $59,165 +5.5% |
| 2005 | $359 | $56,081 +3% |
| 2004 | -- | $54,448 |
Find assessor info on the county website
Monthly payment
Est. payment