Welcome to 20296 E Arrow Hwy Unit D, a stunning and move-in-ready 2-bedroom, 2.5-bath townhouse that perfectly blends style, comfort, and convenience. Step inside and be greeted by fresh paint and brand-new carpet throughout. The inviting living room boasts elegant tile flooring, a cozy fireplace, high ceilings, and sliding glass doors that open to your very own private patio—ideal for relaxing or entertaining. The kitchen is a chef's dream, equipped with stainless steel appliances, ample countertop space, and abundant cabinetry for all your storage needs. A convenient powder room on the first floor is perfect for guests. Upstairs, you'll find brand-new plush carpet, a skylight that fills the space with natural light, and a thoughtfully placed laundry closet for added convenience. The spacious primary suite is a serene retreat, complete with fresh paint, new carpet, generous closet space, and sliding doors that lead to a private balcony—perfect for enjoying your morning coffee or unwinding with a book. The en-suite bathroom features dual sinks, granite countertops, fresh paint, and a soaking tub with a shower. The second bedroom also offers fresh paint, new carpet, and ample closet space, ensuring comfort for family or guests. The hall bathroom mirrors the same stylish finishes with granite countertops, fresh paint, and a large tub with a shower. This home features a generously sized two-car garage with direct access for your convenience, along with an additional uncovered parking permit. The well-maintained community offers exceptional amenities, including a sparkling pool, relaxing spa, and a clubhouse for social gatherings. Located in the highly sought-after Charter Oak School District, this property offers easy access to top-rated schools, shopping, dining, and major freeways. Don’t miss this opportunity to own a beautiful home in a prime location!
Sold for $512,000
Listed by: Re/Max Top Producers • Steve Gomez • Contact: 909-992-6605
Bought with: CENTURY 21 REALTY MASTERS
$512,000
20296 E Arrow Hwy APT D, Covina, CA 91724
2beds
1,127sqft
Townhouse
Built in 1980
4.62 Acres Lot
$499,500 Zestimate®
$454/sqft
$3,196 Estimated rent
Home value
$499,500
$450,000 - $554,000
$3,196/mo
Zestimate® history
Owner options
List your home for rent
$3,196/mo
Rent Zestimate®
Find your next renter with Zillow Rental Manager. Plus, with online applications, you can quickly screen prospective tenants – for free.
$3,196/mo
Rent Zestimate®
Refinance and save
$3,691/mo
Est. payment
Refinancing to a lower rate could help reduce your monthly payments and save thousands over the life of the loan.
$3,691/mo
Est. payment
Explore your selling options
Work with a Zillow partner agent
Leverage their expertise and Zillow's premium Showcase listings to get your home seen by more buyers.
Get startedList with your own agent
Get your home in front of millions of buyers by listing it on Zillow.
Learn how to do itSell it yourself
Take full control of how buyers see your home on Zillow by listing For Sale by Owner (FSBO).
List your homeWhat's special
Sparkling poolCozy fireplacePrivate balconyPrivate patioEn-suite bathroomConvenient powder roomSpacious primary suite
Zillow last checked:
Listing updated:
Listed by:
Steve Gomez DRE #01332684 909-992-6605,
Re/Max Top Producers
Bought with:
FABIAN GARCIA, DRE #01004703
CENTURY 21 REALTY MASTERS
Source: CRMLS,MLS#: TR25012053 Originating MLS: California Regional MLS
Originating MLS: California Regional MLSFacts & features
Interior
Bedrooms & bathrooms
- Bedrooms: 2
- Bathrooms: 3
- Full bathrooms: 2
- 1/2 bathrooms: 1
- Main level bathrooms: 1
Rooms
- Room types: Bedroom, Kitchen, Living Room, Primary Bedroom
Primary bedroom
- Features: Primary Suite
Bedroom
- Features: All Bedrooms Up
Bathroom
- Features: Bathtub, Dual Sinks, Granite Counters, Tub Shower
Kitchen
- Features: Granite Counters
Heating
- Central
Cooling
- Central Air
Appliances
- Included: Dishwasher, Free-Standing Range, Disposal, Gas Oven, Gas Range, Refrigerator, Range Hood, Dryer, Washer
- Laundry: Laundry Closet, Upper Level
Features
- Balcony, Granite Counters, High Ceilings, All Bedrooms Up, Primary Suite
- Flooring: Carpet, Tile
- Doors: Sliding Doors
- Windows: Skylight(s)
- Has fireplace: Yes
- Fireplace features: Gas Starter, Living Room
- Common walls with other units/homes: 1 Common Wall
Interior area
- Total interior livable area: 1,127 sqft
Property
Parking
- Total spaces: 3
- Parking features: Door-Single, Garage, Garage Door Opener, Garage Faces Rear
- Attached garage spaces: 2
- Uncovered spaces: 1
Features
- Levels: Two
- Stories: 2
- Entry location: Living Room
- Patio & porch: Concrete, Patio
- Pool features: In Ground, Association
- Has spa: Yes
- Spa features: Association, In Ground
- Fencing: Vinyl
- Has view: Yes
- View description: Neighborhood
Lot
- Size: 4.62 Acres
Details
- Parcel number: 8403017041
- Zoning: LCR326UDP*
- Special conditions: Standard
Construction
Type & style
- Home type: Townhouse
- Architectural style: Contemporary
- Property subtype: Townhouse
- Attached to another structure: Yes
Materials
- Frame, Stucco
- Foundation: Slab
- Roof: Concrete,Tile
Condition
- New construction: No
- Year built: 1980
Utilities & green energy
- Sewer: Public Sewer
- Water: Public
- Utilities for property: Electricity Connected, Natural Gas Connected, Sewer Connected, Water Connected
Community & HOA
Community
- Features: Curbs, Sidewalks
HOA
- Has HOA: Yes
- Amenities included: Clubhouse, Maintenance Grounds, Pool, Spa/Hot Tub, Trash
- HOA fee: $400 monthly
- HOA name: Garden Oaks Townhomes
- HOA phone: 626-967-7921
Location
- Region: Covina
Financial & listing details
- Price per square foot: $454/sqft
- Tax assessed value: $522,240
- Date on market: 1/17/2025
- Cumulative days on market: 24 days
- Listing terms: Cash to New Loan,Conventional,VA Loan
- Inclusions: Stove, refrigerator, washer, dryer.
- Road surface type: Paved
Price history
| Date | Event | Price |
|---|---|---|
| 3/20/2025 | Sold | $512,000+51.5%$454/sqft |
Source:  CRMLS #TR25012053 Report a problem CRMLS #TR25012053 Report a problem | ||
| 8/7/2019 | Sold | $338,000+29%$300/sqft |
Source:  CRMLS #WS19105638 Report a problem CRMLS #WS19105638 Report a problem | ||
| 9/17/2014 | Sold | $262,000+20.7%$232/sqft |
Source: Public Record Report a problem | ||
| 1/21/2014 | Sold | $217,000+14.2%$193/sqft |
Source: Public Record Report a problem | ||
| 9/16/2003 | Sold | $190,000+8.3%$169/sqft |
Source: Public Record Report a problem | ||
| 1/16/2003 | Sold | $175,500+29.5%$156/sqft |
Source: Public Record Report a problem | ||
| 7/16/2002 | Sold | $135,500+17.3%$120/sqft |
Source: Public Record Report a problem | ||
| 11/9/2000 | Sold | $115,500+9.2%$102/sqft |
Source: Public Record Report a problem | ||
| 5/17/2000 | Sold | $105,812+10.2%$94/sqft |
Source: Public Record Report a problem | ||
| 8/10/1998 | Sold | $96,000$85/sqft |
Source: Public Record Report a problem | ||
Public tax history
| Year | Property taxes | Tax assessment |
|---|---|---|
| 2026 | -- | $522,240 +41.3% |
| 2025 | $6,392 +40.4% | $369,648 +2% |
| 2024 | $4,554 +2.5% | $362,401 +2% |
| 2023 | $4,445 +1.3% | $355,296 +2% |
| 2022 | $4,389 +1.5% | $348,330 +2% |
| 2021 | $4,325 +1.1% | $341,501 +1% |
| 2020 | $4,278 | $338,000 +19.7% |
| 2019 | $4,278 +22% | $282,273 +2% |
| 2018 | $3,505 | $276,739 +2% |
| 2017 | $3,505 +1.5% | $271,314 +2% |
| 2016 | $3,454 +3.1% | $265,995 +1.5% |
| 2015 | $3,350 +45.4% | $262,000 +50.6% |
| 2014 | $2,304 | $174,000 |
| 2012 | -- | $174,000 -17.5% |
| 2011 | -- | $210,849 +19.1% |
| 2010 | -- | $177,000 -15.6% |
| 2009 | -- | $209,772 +2% |
| 2008 | -- | $205,660 +2% |
| 2007 | -- | $201,628 +2% |
| 2006 | -- | $197,675 |
| 2005 | -- | $197,675 +4% |
| 2004 | -- | $190,000 +40.2% |
| 2003 | -- | $135,500 +17.6% |
| 2002 | -- | $115,260 +17.8% |
| 2000 | -- | $97,818 |
Find assessor info on the county website
Neighborhood: 91724
Nearby homes
- $505,0002 bd3 ba1.1k sqft20296 E Arrow Hwy APT C, Covina, CA 91724Sold

- $599,0004 bd3 ba1.3k sqft20290 E Arrow Hwy, Covina, CA 91724Sold
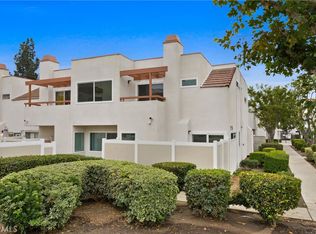
- $540,0003 bd3 ba1.2k sqft20284 E Arrow Hwy APT A, Covina, CA 91724Sold
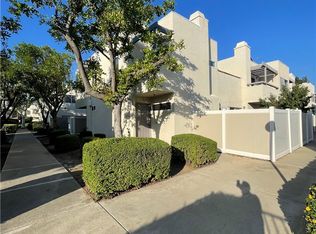
- $600,0004 bd3 ba1.4k sqft20244 E Arrow Hwy APT B, Covina, CA 91724Sold
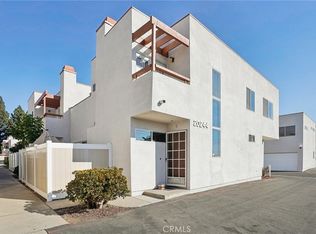
- $540,0003 bd3 ba1.2k sqft20232 E Arrow Hwy, Covina, CA 91724Sold
- $505,9003 bd3 ba1.2k sqft20294 E Arrow Hwy APT A, Covina, CA 91724Off Market
- $531,5003 bd3 ba1.4k sqft20236 E Arrow Hwy APT D, Covina, CA 91724Off Market
- $526,1004 bd3 ba1.3k sqft20236 E Arrow Hwy APT C, Covina, CA 91724Off Market
Nearby schools
GreatSchools rating
- 5/10Cedargrove Elementary SchoolGrades: K-6Distance: 0.5 mi
- 8/10Royal Oak Middle SchoolGrades: 7-8Distance: 1.6 mi
- 7/10Charter Oak High SchoolGrades: 9-12Distance: 0.6 mi
Schools provided by the listing agent
- Elementary: Cedargrove
- Middle: Royal Oak
- High: Charter Oak
Source: CRMLS. This data may not be complete. We recommend contacting the local school district to confirm school assignments for this home.
Get a cash offer in 3 minutes
Find out how much your home could sell for in as little as 3 minutes with a no-obligation cash offer.
Estimated market value
$499,500
Get a cash offer in 3 minutes
Find out how much your home could sell for in as little as 3 minutes with a no-obligation cash offer.
Estimated market value
$499,500
- California
- Los Angeles County
- Covina
- 91724
- 20296 E Arrow Hwy Apartment D
Nearby cities
Nearby zip codes
Other Covina Topics
