Motivated Seller! Welcome to this stunning home nestled in the sought-after Woodlake Estates community! Featuring a spacious open-concept layout, this 3-bedroom, 2.5 bathrooms residence also includes a dedicated Flex Room/study/office — great for remote work or quiet reading.
Elegant design elements abound, including wood flooring in the living room, hallway, and primary suite. The kitchen and bathrooms boast sleek 3cm slab quartz countertops, complemented by stainless steel appliances and stylish Aristokraft cabinetry. A cozy gas fireplace adds warmth and charm to the living area.
The luxurious primary suite offers a relaxing retreat, featuring a garden tub, separate shower with an oil-rubbed bronze door, and a large walk-in closet with convenient direct access to the laundry room.
Enjoy energy-efficient living with a tankless water heater and radiant barrier decking in the attic. Thoughtfully designed with comfort, style, and smart functionality, this home is move-in ready.
Community amenities include a gated inground pool and tranquil ponds, great for relaxing weekends and neighborhood strolls.
Closed
Price Unknown
20299 Camden Ln, Hammond, LA 70403
3beds
2,185sqft
Single Family Residence
Built in 2018
10,400 Square Feet Lot
$307,900 Zestimate®
$--/sqft
$2,408 Estimated rent
Home value
$307,900
$256,000 - $369,000
$2,408/mo
Zestimate® history
Owner options
List your home for rent
$2,408/mo
Rent Zestimate®
Find your next renter with Zillow Rental Manager. Plus, with online applications, you can quickly screen prospective tenants – for free.
$2,408/mo
Rent Zestimate®
Refinance and save
$220/mo
Est. payment
Refinancing to a lower rate could help reduce your monthly payments and save thousands over the life of the loan.
$220/mo
Est. payment
Explore your selling options
Work with a Zillow partner agent
Leverage their expertise and Zillow's premium Showcase listings to get your home seen by more buyers.
Get startedList with your own agent
Get your home in front of millions of buyers by listing it on Zillow.
Learn how to do itSell it yourself
Take full control of how buyers see your home on Zillow by listing For Sale by Owner (FSBO).
List your homeWhat's special
Zillow last checked:
Listing updated:
Listed by:
Linda Dennis 504-312-2722,
Compass Perkins (CJBR01),
Ingrid Osuna 225-333-6304,
Compass - Perkins
Bought with:
Spencer PT
Keller Williams Realty Premier Partners
Source: GSREIN,MLS#: 2503384
Facts & features
Interior
Bedrooms & bathrooms
- Bedrooms: 3
- Bathrooms: 3
- Full bathrooms: 2
- 1/2 bathrooms: 1
Primary bedroom
- Description: Flooring: Wood
- Level: Lower
- Dimensions: 14.6X18.6
Bedroom
- Description: Flooring: Carpet
- Level: Lower
- Dimensions: 12X12.6
Bedroom
- Description: Flooring: Carpet
- Level: Lower
- Dimensions: 11.6X12
Dining room
- Description: Flooring: Tile
- Level: Lower
- Dimensions: 12.6X9.6
Kitchen
- Description: Flooring: Tile
- Level: Lower
- Dimensions: 12.6X12.6
Living room
- Description: Flooring: Wood
- Level: Lower
- Dimensions: 19X19
Study
- Description: Flooring: Carpet
- Level: Lower
- Dimensions: 11.6X11.6
Heating
- Central, Gas
Cooling
- Central Air, 1 Unit
Appliances
- Included: Dishwasher, Disposal, Microwave, Oven, Range, ENERGY STAR Qualified Appliances
- Laundry: Washer Hookup, Dryer Hookup
Features
- Ceiling Fan(s), Carbon Monoxide Detector, Pantry, Stainless Steel Appliances, Cable TV
- Windows: Screens
- Has fireplace: Yes
- Fireplace features: Gas
Interior area
- Total structure area: 3,248
- Total interior livable area: 2,185 sqft
Property
Parking
- Parking features: Attached, Garage, Two Spaces, Garage Door Opener
- Has attached garage: Yes
Features
- Levels: One
- Stories: 1
- Patio & porch: Concrete, Covered
- Exterior features: Fence
- Pool features: Community
Lot
- Size: 10,400 Square Feet
- Dimensions: 80 x 130
- Features: Outside City Limits, Rectangular Lot
Details
- Parcel number: 06431631
- Special conditions: None
Construction
Type & style
- Home type: SingleFamily
- Architectural style: Traditional
- Property subtype: Single Family Residence
Materials
- Brick, Stucco, Vinyl Siding
- Foundation: Slab
- Roof: Shingle
Condition
- Excellent
- Year built: 2018
Details
- Builder name: DSLD
Utilities & green energy
- Sewer: Public Sewer
- Water: Public
Green energy
- Energy efficient items: Appliances, Insulation, Water Heater, Windows
Community & HOA
Community
- Features: Common Grounds/Area, Pool
- Security: Smoke Detector(s)
- Subdivision: Woodlake Estates
HOA
- Has HOA: Yes
- Amenities included: Clubhouse
- HOA fee: $220 semi-annually
Location
- Region: Hammond
Financial & listing details
- Tax assessed value: $207,840
- Annual tax amount: $1,597
- Date on market: 5/20/2025
Price history
| Date | Event | Price |
|---|---|---|
| 11/20/2025 | Sold | -- |
Source:  GSREIN #2503384 Report a problem GSREIN #2503384 Report a problem | ||
| 10/22/2025 | Pending sale | $305,000$140/sqft |
Source: GSREIN #2503384 Report a problem | ||
| 10/15/2025 | Price change | $305,000-1.6%$140/sqft |
Source: GSREIN #2503384 Report a problem | ||
| 10/2/2025 | Price change | $310,000-1.6%$142/sqft |
Source: GSREIN #2503384 Report a problem | ||
| 8/19/2025 | Listed for sale | $315,000$144/sqft |
Source: GSREIN #2503384 Report a problem | ||
| 8/13/2025 | Pending sale | $315,000$144/sqft |
Source: Latter and Blum #2503384 Report a problem | ||
| 8/13/2025 | Contingent | $315,000$144/sqft |
Source: GSREIN #2503384 Report a problem | ||
| 8/4/2025 | Price change | $315,000-1.5%$144/sqft |
Source: GSREIN #2503384 Report a problem | ||
| 6/6/2025 | Price change | $319,900-1.6%$146/sqft |
Source: GSREIN #2503384 Report a problem | ||
| 5/23/2025 | Listed for sale | $325,000$149/sqft |
Source: GSREIN #2503384 Report a problem | ||
| 3/30/2018 | Sold | -- |
Source: GSREIN #2138456 Report a problem | ||
Public tax history
| Year | Property taxes | Tax assessment |
|---|---|---|
| 2025 | $1,597 -0.5% | $20,784 |
| 2024 | $1,605 +0.9% | $20,784 +1% |
| 2023 | $1,591 +1.2% | $20,584 |
| 2022 | $1,572 +0% | $20,584 |
| 2021 | $1,571 +1.3% | $20,584 |
| 2020 | $1,552 -0.2% | $20,584 |
| 2019 | $1,554 +272.9% | $20,584 +488.1% |
| 2018 | $417 +219.5% | $3,500 +218.2% |
| 2017 | $130 | $1,100 |
Find assessor info on the county website
Neighborhood: 70403
Nearby homes
- $329,4004 bd2 ba1.9k sqft20291 Camden Ln, Hammond, LA 70403Off Market

- $355,000-- bd-- ba2.3k sqft20307 Camden Ln, Hammond, LA 70403Off Market
- $289,2004 bd2 ba1.8k sqft20283 Camden Ln, Hammond, LA 70403Off Market
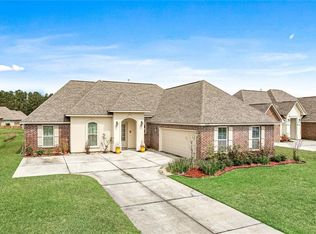
- $342,700-- bd-- ba2.2k sqft20315 Camden Ln, Hammond, LA 70403Off Market
- $335,7004 bd3 ba2.1k sqft20267 Camden Lane, Hammond, LA 70403Off Market
- $358,2004 bd3 ba2.3k sqft20302 Camden Ln, Hammond, LA 70403Off Market
- $344,100-- bd-- ba2.2k sqft20294 Camden Ln, Hammond, LA 70403Off Market
- $334,200-- bd-- ba2.2k sqft20310 Camden Ln, Hammond, LA 70403Off Market
Nearby schools
GreatSchools rating
- 4/10Hammond Eastside Elementary Magnet SchoolGrades: PK-8Distance: 1.7 mi
- 4/10Hammond High Magnet SchoolGrades: 9-12Distance: 1.9 mi
Get a cash offer in 3 minutes
Find out how much your home could sell for in as little as 3 minutes with a no-obligation cash offer.
Estimated market value
$307,900
Get a cash offer in 3 minutes
Find out how much your home could sell for in as little as 3 minutes with a no-obligation cash offer.
Estimated market value
$307,900
- Louisiana
- Tangipahoa Parish
- Hammond
- 70403
- 20299 Camden Ln
Nearby cities
Nearby zip codes
Other Hammond Topics
