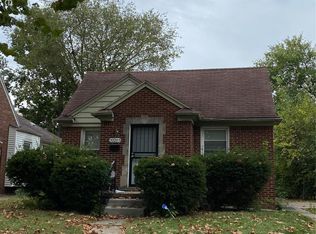
This cozy home feels welcoming the moment you step inside. It has been lovingly maintained and cared for throughout the years. Major appliances remain in this updated kitchen, making it easy to move right in and feel at home. A heated bonus room/four seasons room at the rear of the home offers a relaxing space year-round. Perfect for enjoying morning coffee or quiet evenings. The finished basement expands the living space and is ideal for entertaining, featuring a built-in dry bar area, a comfortable entertainment area and a bonus room with a closet for storage. You'll also find a separate mechanical and laundry area with an impressive amount of storage space, a full bathroom with shower, under basement stairs offer storage and there's a cold storage/pantry room. Water Processor in basement has three filters for water and will remain. Outside, the backyard is completely fenced for added seclusion and includes a handy storage shed. A covered front porch adds even more charm and provides a perfect spot to sit back and enjoy the neighborhood. Welcome Home!
Sold for $150,000
$150,000
20299 Glastonbury Rd, Detroit, MI 48219
3beds
1,988sqft
Single Family Residence
Built in 1951
5,227 Square Feet Lot
$152,200 Zestimate®
$75/sqft
$1,470 Estimated rent
Home value
$152,200
$139,000 - $167,000
$1,470/mo
Zestimate® history
Owner options
List your home for rent
$1,470/mo
Rent Zestimate®
Find your next renter with Zillow Rental Manager. Plus, with online applications, you can quickly screen prospective tenants – for free.
$1,470/mo
Rent Zestimate®
Refinance and save
$1,124/mo
Est. payment
Refinancing to a lower rate could help reduce your monthly payments and save thousands over the life of the loan.
$1,124/mo
Est. payment
Explore your selling options
Work with a Zillow partner agent
Leverage their expertise and Zillow's premium Showcase listings to get your home seen by more buyers.
Get startedList with your own agent
Get your home in front of millions of buyers by listing it on Zillow.
Learn how to do itSell it yourself
Take full control of how buyers see your home on Zillow by listing For Sale by Owner (FSBO).
List your homeWhat's special
Built-in dry bar areaHandy storage shedCozy homeRelaxing space year-roundComfortable entertainment areaUpdated kitchen
Zillow last checked:
Listing updated:
Listed by:
Fern D Bean 734-981-2900,
Clients First, REALTORS®
Bought with:
Michael Murphy, 6501453860
EXP Realty Main
Source: Realcomp II,MLS#: 20261006249
Facts & features
Interior
Bedrooms & bathrooms
- Bedrooms: 3
- Bathrooms: 2
- Full bathrooms: 2
Primary bedroom
- Level: Entry
- Area: 121
- Dimensions: 11 X 11
Bedroom
- Level: Entry
- Area: 90
- Dimensions: 10 X 9
Bedroom
- Level: Entry
- Area: 72
- Dimensions: 9 X 8
Other
- Level: Entry
- Area: 36
- Dimensions: 6 X 6
Other
- Level: Basement
- Area: 32
- Dimensions: 8 X 4
Dining room
- Level: Entry
- Area: 72
- Dimensions: 9 X 8
Other
- Level: Entry
- Area: 120
- Dimensions: 15 X 8
Kitchen
- Level: Entry
- Area: 104
- Dimensions: 13 X 8
Heating
- Forced Air, Natural Gas
Cooling
- Ceiling Fans, Central Air
Appliances
- Included: Disposal, Free Standing Gas Oven, Free Standing Gas Range, Free Standing Refrigerator, Microwave, Vented Exhaust Fan
- Laundry: Gas Dryer Hookup, Washer Hookup
Features
- Other
- Basement: Finished
- Has fireplace: No
Interior area
- Total interior livable area: 1,988 sqft
- Finished area above ground: 1,158
- Finished area below ground: 830
Property
Parking
- Parking features: No Garage
Features
- Levels: One
- Stories: 1
- Entry location: GroundLevelwSteps
- Patio & porch: Covered
- Exterior features: Chimney Caps, Lighting
- Pool features: None
- Fencing: Back Yard,Fenced
Lot
- Size: 5,227 Square Feet
- Dimensions: 40 x 130
Details
- Additional structures: Sheds
- Parcel number: W22I082283S
- Special conditions: Short Sale No,Standard
Construction
Type & style
- Home type: SingleFamily
- Architectural style: Ranch
- Property subtype: Single Family Residence
Materials
- Brick, Vinyl Siding
- Foundation: Basement, Block
- Roof: Asphalt
Condition
- New construction: No
- Year built: 1951
Utilities & green energy
- Electric: Circuit Breakers
- Sewer: Sewer At Street
- Water: Waterat Street
- Utilities for property: Underground Utilities
Community & HOA
Community
- Security: Security System Owned, Smoke Detectors
- Subdivision: SOUTHFIELD GATE
HOA
- Has HOA: No
Location
- Region: Detroit
Financial & listing details
- Price per square foot: $75/sqft
- Tax assessed value: $15,899
- Annual tax amount: $1,279
- Date on market: 2/1/2026
- Cumulative days on market: 2 days
- Listing agreement: Exclusive Right To Sell
- Listing terms: Cash,Conventional,FHA,Va Loan
Price history
| Date | Event | Price |
|---|---|---|
| 3/19/2026 | Sold | $150,000$75/sqft |
Source:  Realcomp II #20261006249 Report a problem Realcomp II #20261006249 Report a problem | ||
| 2/3/2026 | Pending sale | $150,000$75/sqft |
Source: Realcomp II #20261006249 Report a problem | ||
| 2/1/2026 | Listed for sale | $150,000$75/sqft |
Source: Realcomp II #20261006249 Report a problem | ||
Public tax history
| Year | Property taxes | Tax assessment |
|---|---|---|
| 2025 | -- | $37,600 +24.9% |
| 2024 | -- | $30,100 +21.4% |
| 2023 | -- | $24,800 +24.6% |
| 2022 | -- | $19,900 +4.7% |
| 2021 | -- | $19,000 |
| 2020 | $1,179 +5.8% | $19,000 +26.7% |
| 2019 | $1,114 | $15,000 +17.2% |
| 2018 | $1,114 | $12,800 -0.8% |
| 2017 | -- | $12,900 -29.1% |
| 2016 | $1,900 | $18,200 |
| 2015 | $1,900 -25.7% | $18,200 -28.9% |
| 2013 | $2,559 +34.6% | $25,588 -30.2% |
| 2010 | $1,900 | $36,663 -12% |
| 2009 | -- | $41,662 -13.5% |
| 2008 | -- | $48,164 |
| 2007 | -- | $48,164 +5.5% |
| 2005 | $293 | $45,653 +3% |
| 2004 | -- | $44,323 |
Find assessor info on the county website
Neighborhood: O'Hair Park
Nearby homes
- $71,8003 bd1 ba1.2k sqft20293 Glastonbury Rd, Detroit, MI 48219Off Market
- $67,200-- bd1 ba999 sqft20309 Glastonbury Rd, Detroit, MI 48219Off Market
- $60,0003 bd1 ba1.5k sqft20285 Glastonbury Rd, Detroit, MI 48219Sold
- $74,200-- bd1 ba936 sqft20317 Glastonbury Rd, Detroit, MI 48219Off Market
- $129,9003 bd1 ba1.2k sqft20300 Faust Ave, Detroit, MI 48219Off Market
- $77,100-- bd1 ba1k sqft20310 Faust Ave, Detroit, MI 48219Off Market
- $60,1001 bd1 ba872 sqft20292 Faust Ave, Detroit, MI 48219Off Market
- $103,6003 bd2 ba1.7k sqft20277 Glastonbury Rd, Detroit, MI 48219Off Market
Nearby schools
GreatSchools rating
- 3/10Emerson Elementary-Middle SchoolGrades: PK-8Distance: 1.4 mi
- 2/10Ford High SchoolGrades: 9-12Distance: 0.7 mi
Get a cash offer in 3 minutes
Find out how much your home could sell for in as little as 3 minutes with a no-obligation cash offer.
Estimated market value
$152,200
Get a cash offer in 3 minutes
Find out how much your home could sell for in as little as 3 minutes with a no-obligation cash offer.
Estimated market value
$152,200
- Michigan
- Wayne County
- Detroit
- 48219
- O'Hair Park
- 20299 Glastonbury Rd
