Skip main navigation
Sold for $1,020,000
  • $1,020,000

    20299 Mustoe Pl, Ashburn, VA 20147

    4beds
    4,532sqft
    Single Family Residence
    Built in 1989
    10,454 Square Feet Lot
    $1,041,000 Zestimate®
    $225/sqft
    $4,712 Estimated rent

    Home value

    $1,041,000

    $989,000 - $1.09M

    $4,712/mo

    Zestimate® history
    Loading
    Loading...

    Owner options

    List your home for rent

    $4,712/mo

    Rent Zestimate®

    Find your next renter with Zillow Rental Manager. Plus, with online applications, you can quickly screen prospective tenants – for free.

    Learn more

    $4,712/mo

    Rent Zestimate®

    Refinance and save

    $6,225/mo

    Est. payment

    Refinancing to a lower rate could help reduce your monthly payments and save thousands over the life of the loan.

    See today's rates

    $6,225/mo

    Est. payment

    Explore your selling options

    Work with a Zillow partner agent

    Leverage their expertise and Zillow's premium Showcase listings to get your home seen by more buyers.

    Get started

    List with your own agent

    Get your home in front of millions of buyers by listing it on Zillow.

    Learn how to do it

    Sell it yourself

    Take full control of how buyers see your home on Zillow by listing For Sale by Owner (FSBO).

    List your home

    What's special

    Sitting roomWood-burning fireplaceFinished basementShaker-style white cabinetryPrivate backyard and patioFully renovated en-suite bathroomAbundant storage
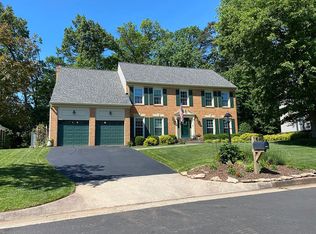
    Welcome to amenity-rich Ashburn Village! Nestled on a cul-de-sac at 20299 Mustoe Place, this beautifully maintained Jamestown Model sits on a desirable lot backing to a wooded common area. With 4 bedrooms, 3.5 bathrooms, and over 4,600 square feet of living space, this home offers room to live, work, and relax in comfort. Step inside to a two-story foyer that offers hardwood floors that flow throughout, study, living room, and dining room. The spacious family room features a wood-burning fireplace (with gas hookup available for easy conversion) and opens to the private backyard and patio through sliding glass doors—perfect for entertaining or quiet evenings outdoors. The renovated kitchen is a standout with modern shaker-style white cabinetry, stainless steel appliances, and marble countertops. Off the kitchen, you’ll find a handy mudroom—ideal for coats and shoes. (It also has washer/dryer hookups if you'd like to move laundry back to the main level.) Upstairs, retreat to the expansive owner's suite with a sitting room—great for reading, TV time, or a second home office—two closets, and a fully renovated en-suite bathroom. Three additional generously sized bedrooms share a second renovated full bath with a double vanity. The finished basement adds even more flexibility with new luxury vinyl plank flooring, abundant storage, and a full bathroom—perfect for guests, a home gym, and more. Located just minutes from Route 7, Route 28, One Loudoun, Dulles Airport, and a mere 4.5 miles to the new Silver Line metro, Ashburn Village is renowned for its exceptional amenities. Enjoy three neighborhood community centers, four outdoor pools, 17 tennis courts (including a year-round tennis bubble), four basketball courts, multipurpose courts, a dog park, eight playgrounds, six pickleball courts, 50 miles of trails, baseball and soccer fields, a fitness trail, over 500 acres of open outdoor space, and eight lakes and ponds for catch-and-release fishing and canoeing. The Sports Pavilion, offering fitness and tennis programs, a fully equipped gym, indoor pool, racquetball courts, sauna, and a full gymnasium, stands out as a unique and enticing amenity. Community events such as fireworks, festivals, holiday celebrations, and more add to the vibrant lifestyle of Ashburn Village. Realtor Owned

    Zillow last checked:

    Listing updated:

    Listed by:

    Melody Visser 703-785-8203,

    Real Broker, LLC,

    Listing Team: The Platinum Group, LLC.

    Bought with:

    Sheila Mackey, 0225249243

    Samson Properties

    Source: Bright MLS,MLS#: VALO2092720MLS Logo

    Facts & features

    Interior

    Bedrooms & bathrooms
    • Bedrooms: 4
    • Bathrooms: 4
    • Full bathrooms: 3
    • 1/2 bathrooms: 1
    • Main level bathrooms: 1
    Primary bedroom
    • Level: Upper
    Bedroom 2
    • Level: Upper
    Bedroom 3
    • Level: Upper
    Bedroom 4
    • Level: Upper
    Primary bathroom
    • Level: Upper
    Dining room
    • Level: Main
    Family room
    • Level: Main
    Other
    • Level: Lower
    Other
    • Level: Upper
    Half bath
    • Level: Main
    Kitchen
    • Level: Main
    Laundry
    • Level: Lower
    Living room
    • Level: Main
    Mud room
    • Level: Main
    Recreation room
    • Level: Lower
    Study
    • Level: Main
    Heating
    • Central, Natural Gas
    Cooling
    • Central Air, Electric
    Appliances
    • Included: Microwave, Built-In Range, Dishwasher, Disposal, Dryer, Double Oven, Refrigerator, Stainless Steel Appliance(s), Washer, Gas Water Heater
    • Laundry: Lower Level, Hookup, Main Level, Laundry Room, Mud Room
    Features
    • Soaking Tub, Bathroom - Walk-In Shower, Ceiling Fan(s), Crown Molding, Formal/Separate Dining Room, Eat-in Kitchen, Kitchen Island
    • Flooring: Wood
    • Basement: Finished
    • Number of fireplaces: 1
    Interior area
    • Total structure area: 4,532
    • Total interior livable area: 4,532 sqft
    • Finished area above ground: 3,132
    • Finished area below ground: 1,400

    Property

    Parking
    • Total spaces: 5
    • Parking features: Garage Faces Front, Attached, Driveway
    • Attached garage spaces: 2
    • Uncovered spaces: 3
    Accessibility
    • Accessibility features: None
    Features
    • Levels: Three
    • Stories: 3
    • Patio & porch: Patio
    • Pool features: Community
    • Has view: Yes
    • View description: Trees/Woods
    Lot
    • Size: 10,454 sqft
    Details
    • Additional structures: Above Grade, Below Grade
    • Parcel number: 084201400000
    • Zoning: PDH4
    • Special conditions: Standard

    Construction

    Type & style
    • Home type: SingleFamily
    • Architectural style: Colonial
    • Property subtype: Single Family Residence
    Materials
    • Vinyl Siding
    • Foundation: Block
    Condition
    • Very Good
    • New construction: No
    • Year built: 1989

    Utilities & green energy

    • Sewer: Public Sewer
    • Water: Public

    Community & neighborhood

    Location
    • Region: Ashburn
    • Subdivision: Ashburn Village

    HOA & financial

    HOA
    • Has HOA: Yes
    • HOA fee: $139 monthly
    • Amenities included: Baseball Field, Basketball Court, Common Grounds, Dog Park, Fitness Center, Jogging Path, Lake, Pier/Dock, Indoor Pool, Pool, Racquetball, Recreation Facilities, Sauna, Tennis Court(s), Volleyball Courts
    • Services included: Trash
    • Association name: ASHBURN VILLAGE

    Other

    Other facts
    • Listing agreement: Exclusive Right To Sell
    • Listing terms: Cash,Conventional,VA Loan
    • Ownership: Fee Simple

    Price history

    DateEventPrice
    4/25/2025Sold$1,020,000-0.5%$225/sqft
    Source: Bright MLS #VALO2092720 Report a problem
    4/8/2025Pending sale$1,025,000$226/sqft
    Source: Bright MLS #VALO2092720 Report a problem
    4/5/2025Listed for sale$1,025,000+115.8%$226/sqft
    Source: Bright MLS #VALO2092720 Report a problem
    1/31/2011Sold$475,000-5%$105/sqft
    Source: Public Record Report a problem
    10/22/2010Price change$499,900-4.8%$110/sqft
    Source: Market Advantage Real Estate #LO7355519 Report a problem
    7/3/2010Price change$524,900-2.8%$116/sqft
    Source: Market Advantage Real Estate #LO7355519 Report a problem
    6/5/2010Listed for sale$539,900$119/sqft
    Source: Market Advantage Real Estate #LO7355519 Report a problem

    Public tax history

    YearProperty taxesTax assessment
    2025$7,293 -0.5%$905,940 +6.9%
    2024$7,332 +0.5%$847,650 +1.7%
    2023$7,292 +3.3%$833,400 +5.1%
    2022$7,058 +3%$793,010 +13.5%
    2021$6,850 +0.6%$698,960 +6.2%
    2020$6,811 $658,050 +1.9%
    2019$6,811 +6.6%$645,540 +9.7%
    2018$6,387 -1.2%$588,700 +2.5%
    2017$6,462 +4%$574,430 -0.8%
    2016$6,215 $579,190 +57.4%
    2015$6,215 +0.8%$367,900 +3.9%
    2014$6,167 -7.3%$354,230 -9.7%
    2013$6,656 $392,450
    2012-- --
    2011-- --
    2010-- --
    2009-- $476,100 -15.5%
    2008-- $563,300 -7.8%
    2007-- $611,100 -13.9%
    2006-- $709,600 +33.9%
    2005-- $530,000 +4.1%
    2004-- $509,200 +13.1%
    2003-- $450,400 +15.8%
    2002-- $388,900 +26.8%
    2001-- $306,800

    Find assessor info on the county website

    Neighborhood: 20147

    Nearby schools

    GreatSchools rating
    Schools provided by the listing agent
    • Elementary: Ashburn
    • Middle: Farmwell Station
    • High: Broad Run
    • District: Loudoun County Public Schools

    Source: Bright MLS. This data may not be complete. We recommend contacting the local school district to confirm school assignments for this home.

    Get a cash offer in 3 minutes
    Find out how much your home could sell for in as little as 3 minutes with a no-obligation cash offer.
    Estimated market value
    $1,041,000
    Get a cash offer in 3 minutes
    Find out how much your home could sell for in as little as 3 minutes with a no-obligation cash offer.
    Estimated market value
    $1,041,000