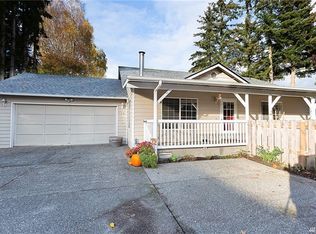
Wonderful cozy home conveniently located near shopping & dining. Easy access, to 112th Park & Ride, I-5 &HWY 99. The living rm includes a warm wood-burning fireplace W- double-pane windows throughout. The kitchen provides generous cabinets & counter space, eating bar, & a cozy nook. Adjacent family rm has sliding doors that open to a large backyard. Three spacious bdrms, full bthrm, including a Utility RM along with a 1/2 bath to complete the interior. The expansive yard offers plenty of potential, along W-detached garage, shop, and so much more. This property offers possibilities...a must see...Buyer to provide all due diligence, sold as is. Price to sell. Investor Alert! The Lot appears to be 170 deep by 94 ft wide. Perfect for development potential. That DADU ordinance allows for reduced setbacks which makes it easier to fit either another rambler in the back or potentially a 2 story duplex. Anyone passing would think... nice house and call it good. The property has potential with plenty of room for the front house, maybe add a small 2 car garage or oversized single. Leave enough building pad in the back for a nice DADU...Please do your due diligence to provide accuracy and get the full professional blessing from the Municipalities'... These are suggestions to possibilities ...the zoning permits possibilities and can be narrowed down when you call or visit in person.
Active
Listed by: KW Everett • Michelle J. Torset
$625,000
203 112th Street SE, Everett, WA 98208
3beds
1,309sqft
Single Family Residence
Built in 1954
0.33 Acres Lot
$617,500 Zestimate®
$477/sqft
$-- HOA
What's special
Warm wood-burning fireplaceDetached garageExpansive yardEating barCozy nookDouble-pane windows throughout
- 21 days |
- 910 |
- 20 |
Likely to sell faster than
Zillow last checked:
Listing updated:
Listed by:
Michelle J. Torset,
KW Everett
Source: NWMLS as distributed by MLS GRID,MLS#: 2540408
Loading...
Facts & features
Interior
Bedrooms & bathrooms
- Bedrooms: 3
- Bathrooms: 2
- Full bathrooms: 1
- 1/2 bathrooms: 1
- Main level bathrooms: 2
- Main level bedrooms: 3
Bedroom
- Level: Main
Bedroom
- Level: Main
Bedroom
- Level: Main
Bathroom full
- Level: Main
Other
- Level: Main
Entry hall
- Level: Main
Family room
- Level: Main
Kitchen with eating space
- Level: Main
Living room
- Level: Main
Utility room
- Level: Main
Heating
- Fireplace, Baseboard, Electric, Wood
Cooling
- None
Features
- Flooring: Vinyl, Carpet
- Windows: Dbl Pane/Storm Window
- Basement: None
- Number of fireplaces: 1
- Fireplace features: Wood Burning, Main Level: 1, Fireplace
Interior area
- Total structure area: 1,309
- Total interior livable area: 1,309 sqft
Property
Parking
- Total spaces: 1
- Parking features: Driveway, Detached Garage
- Has garage: Yes
- Covered spaces: 1
Features
- Levels: One
- Stories: 1
- Entry location: Main
- Patio & porch: Dbl Pane/Storm Window, Fireplace
- Has view: Yes
- View description: Territorial
Lot
- Size: 0.33 Acres
- Features: Curbs, Paved, Sidewalk
- Topography: Level,Partial Slope
- Residential vegetation: Brush, Garden Space
Details
- Parcel number: 28042400401000
- Special conditions: Standard
Construction
Type & style
- Home type: SingleFamily
- Architectural style: 1 Story
- Property subtype: Single Family Residence
Materials
- Brick, Wood Siding
- Foundation: Poured Concrete, See Remarks
- Roof: Composition
Condition
- Year built: 1954
- Major remodel year: 1954
Utilities & green energy
- Electric: Company: SNOPUD
- Sewer: Sewer Connected, Company: City of Everett
- Water: Public, Company: City of Everett
Community & HOA
Community
- Subdivision: Everett
Location
- Region: Everett
Financial & listing details
- Price per square foot: $477/sqft
- Tax assessed value: $489,800
- Annual tax amount: $3,847
- Date on market: 6/16/2026
- Cumulative days on market: 23 days
- Listing terms: Conventional
Estimated market value
$617,500
$587,000 - $648,000
$3,014/mo
Price history
| Date | Event | Price |
|---|---|---|
| 6/17/2026 | Listed for sale | $625,000+420.8%$477/sqft |
Source: | ||
| 2/29/2012 | Sold | $120,000+2.3%$92/sqft |
Source: | ||
| 7/14/2011 | Sold | $117,304-46.7%$90/sqft |
Source: Public Record Report a problem | ||
| 11/2/2004 | Sold | $220,000$168/sqft |
Source: Public Record Report a problem | ||
Public tax history
| Year | Property taxes | Tax assessment |
|---|---|---|
| 2024 | $3,842 +12% | $489,800 +10.8% |
| 2023 | $3,430 -1.2% | $442,200 -3.7% |
| 2022 | $3,471 +24.4% | $459,100 +43.6% |
| 2021 | $2,791 +10.8% | $319,700 +14.8% |
| 2020 | $2,520 +6.4% | $278,500 +2.2% |
| 2019 | $2,369 | $272,600 +10.8% |
| 2018 | -- | $246,100 +26.4% |
| 2017 | $2,158 +22.5% | $194,700 +9.3% |
| 2016 | $1,762 | $178,100 +10% |
| 2015 | $1,762 +27.9% | $161,900 +37.4% |
| 2013 | $1,378 | $117,800 |
| 2012 | -- | -- |
| 2011 | -- | -- |
| 2010 | -- | -- |
| 2009 | -- | -- |
| 2008 | -- | -- |
| 2007 | -- | -- |
| 2001 | $1,681 +4.1% | $117,900 |
| 2000 | $1,615 | $117,900 |
Find assessor info on the county website
Monthly payment
Est. payment$--/mo
Payment breakdown
Explore the cost of this home by adjusting the details. Changes won't be saved.All calculations are estimates and provided by Zillow, Inc. for informational purposes only. Actual amounts may vary.
HOA fees may include property taxes on listings classified as Co-Ops. Contact the listing agent and/or owner for fee details.
Mortgage interest rates are dependent on a number of factors, including credit score, down payment, and repayment length. Interest rate data provided by Zillow Group Marketplace, Inc. as of 1/1/1970 from various mortgage lenders with which we have lead or other similar arrangements; the Estimated Payment is an average of those rates.
See how much you could borrow to make a competitive offer.
Climate risks
Neighborhood: Twin Creeks
Nearby schools
GreatSchools rating
- 4/10Olivia Park Elementary SchoolGrades: K-5Distance: 0.4 mi
- 4/10Explorer Middle SchoolGrades: 6-8Distance: 1.3 mi
- 4/10Mariner High SchoolGrades: 9-12Distance: 0.7 mi
A local agent can set up tours, give advice and negotiate with sellers.
- Washington
- Snohomish County
- Everett
- 98208
- Twin Creeks
- 203 112th Street SE