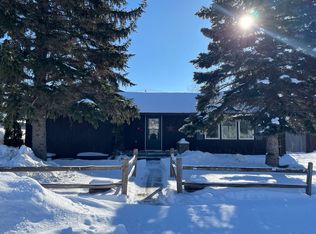
Check out this three-bedroom, two bath, single car garage home. It is located on a nice sized lot and features an open living room, dining room and kitchen. The kitchen has a countertop with a sit-up snack bar; one bedroom has access to the backyard with a large patio door, just needing steps to be installed. The three bedrooms upstairs are nice sized with big closets, as well as the one non-egress in the lower level. This is a HUD Home, Sold As-Is Case 401-163586 www.HUDHomestore.gov
Sold
Price Unknown
203 12th St W, Bottineau, ND 58318
3beds
2baths
2,240sqft
Single Family Residence
Built in 1976
10,018 Square Feet Lot
$-- Zestimate®
$--/sqft
$1,261 Estimated rent
Home value
Not available
Estimated sales range
Not available
$1,261/mo
Zestimate® history
Owner options
List your home for rent
$1,261/mo
Rent Zestimate®
Find your next renter with Zillow Rental Manager. Plus, with online applications, you can quickly screen prospective tenants – for free.
$1,261/mo
Rent Zestimate®
Refinance and save
Refinancing to a lower rate could help reduce your monthly payments and save thousands over the life of the loan.
Explore your selling options
Work with a Zillow partner agent
Leverage their expertise and Zillow's premium Showcase listings to get your home seen by more buyers.
Get startedList with your own agent
Get your home in front of millions of buyers by listing it on Zillow.
Learn how to do itSell it yourself
Take full control of how buyers see your home on Zillow by listing For Sale by Owner (FSBO).
List your homeWhat's special
Single car garageThree-bedroom two bathLarge patio doorBig closetsNice sized lot
Zillow last checked:
Listing updated:
Listed by:
CARL LADE 701-833-4295,
ELITE REAL ESTATE, LLC
Source: Minot MLS,MLS#: 260419
Facts & features
Interior
Bedrooms & bathrooms
- Bedrooms: 3
- Bathrooms: 2
- Main level bathrooms: 1
- Main level bedrooms: 3
Primary bedroom
- Level: Main
Bedroom 1
- Level: Main
Bedroom 2
- Level: Main
Bedroom 3
- Description: Non-egress
- Level: Basement
Dining room
- Level: Main
Family room
- Level: Basement
Kitchen
- Level: Main
Living room
- Level: Main
Heating
- Electric
Cooling
- None
Appliances
- Included: Dishwasher, Refrigerator, Electric Range/Oven
- Laundry: In Basement
Features
- Flooring: Carpet, Linoleum, Laminate
- Basement: Finished,Full
- Has fireplace: No
Interior area
- Total structure area: 2,240
- Total interior livable area: 2,240 sqft
- Finished area above ground: 1,120
Property
Parking
- Total spaces: 1
- Parking features: Attached, Garage: Heated, Insulated, Sheet Rock, Opener, Lights, Driveway: Concrete
- Attached garage spaces: 1
- Has uncovered spaces: Yes
Features
- Levels: One
- Stories: 1
- Patio & porch: Patio
- Fencing: Fenced
Lot
- Size: 10,018 Square Feet
- Dimensions: 64 x 160
Details
- Parcel number: 52001700842000
- Zoning: R1
- Special conditions: Real Estate Owned
Construction
Type & style
- Home type: SingleFamily
- Property subtype: Single Family Residence
Materials
- Foundation: Wood
- Roof: Asphalt
Condition
- New construction: No
- Year built: 1976
Utilities & green energy
- Sewer: City
- Water: City
Community & HOA
Location
- Region: Bottineau
Financial & listing details
- Tax assessed value: $148,700
- Annual tax amount: $2,300
- Date on market: 3/18/2026
Price history
| Date | Event | Price |
|---|---|---|
| 6/9/2026 | Sold | -- |
Source:  Minot MLS #260419 Report a problem Minot MLS #260419 Report a problem | ||
| 1/20/2026 | Sold | -- |
Source: Public Record Report a problem | ||
| 8/24/2023 | Sold | -- |
Source: Public Record Report a problem | ||
| 7/19/2023 | Contingent | $199,900$89/sqft |
Source: Minot MLS #230524 Report a problem | ||
| 6/29/2023 | Price change | $199,900-2.5%$89/sqft |
Source: Minot MLS #230524 Report a problem | ||
| 4/17/2023 | Listed for sale | $205,000+28.2%$92/sqft |
Source: Minot MLS #230524 Report a problem | ||
| 3/24/2021 | Listing removed | -- |
Source: Owner Report a problem | ||
| 1/2/2019 | Sold | -- |
Source: Public Record Report a problem | ||
| 9/20/2018 | Listed for sale | $159,900$71/sqft |
Source: Owner Report a problem | ||
Public tax history
| Year | Property taxes | Tax assessment |
|---|---|---|
| 2024 | $2,204 +7% | $148,700 +5.2% |
| 2023 | $2,060 +0.6% | $141,400 +2071.4% |
| 2022 | $2,048 -0.3% | $6,512 -2.2% |
| 2021 | $2,054 +3% | $6,656 -2.1% |
| 2020 | $1,994 +4% | $6,800 -2.2% |
| 2018 | $1,917 +5.1% | $6,953 -91.1% |
| 2017 | $1,824 +15% | $78,050 -0.1% |
| 2016 | $1,586 -2.3% | $78,100 -50.5% |
| 2015 | $1,624 +1% | $157,800 |
| 2014 | $1,607 +25.2% | $157,800 +77.1% |
| 2011 | $1,284 | $89,100 |
Find assessor info on the county website
Neighborhood: 58318
Nearby homes
- $252,200-- bd-- ba-- sqft205 12th St W, Bottineau, ND 58318Off Market
- $---- bd-- ba-- sqft201 12th St W, Bottineau, ND 58318Sold
- $224,5004 bd2 ba1.2k sqft207 12th St W, Bottineau, ND 58318Off Market
- $143,1002 bd1 ba954 sqft1208 Sinclair St, Bottineau, ND 58318Off Market

- $184,100-- bd-- ba-- sqft209 12th St W, Bottineau, ND 58318Off Market
- $216,700-- bd-- ba-- sqft210 12th St W, Bottineau, ND 58318Off Market
- $30,300-- bd-- ba-- sqft210 12th St W, Bottineau, ND 58318Off Market
- $184,600-- bd-- ba-- sqft206 13th St W, Bottineau, ND 58318Off Market
Nearby schools
GreatSchools rating
- 7/10Bottineau Elementary SchoolGrades: PK-6Distance: 0.7 mi
- 4/10Bottineau Junior-Senior High SchoolGrades: 7-12Distance: 0.7 mi
Schools provided by the listing agent
- District: Bottineau
Source: Minot MLS. This data may not be complete. We recommend contacting the local school district to confirm school assignments for this home.
- North Dakota
- Bottineau County
- Bottineau
- 58318
- 203 12th St W
Nearby cities
Nearby zip codes
Other Bottineau Topics
