Skip main navigation
For sale
Price cut: $25.1K (5/15)
$399,900

203-205 Main St, Hancock, MA 01237

5beds
3,086sqft
: 
Loading
Get pre-qualified
Multi Family
Built in 1850
-- sqft lot
$-- Zestimate®
$130/sqft
$-- HOA

What's special

Spacious single-family residenceMulti-generational home

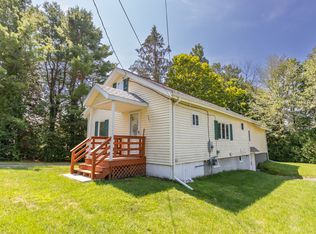
This exceptionally well-maintained Civil War-era farmhouse presents a rare opportunity to own a property rich in character while offering remarkable versatility. Thoughtfully preserved and updated, the home accommodates a variety of living arrangements, functioning seamlessly as a spacious single-family residence, a multi-generational home, or a duplex-style property with income potential for both long- and short-term rentals. Set within a charming, low-tax community, the property offers an appealing balance of tranquility and accessibility. Its proximity to Jiminy Peak places year-round recreation just moments away, including skiing, hiking, mountain biking, and outdoor adventure parks. The surrounding area is equally known for its vibrant cultural scene, with nearby venues offering arts, music, and seasonal events. Combining historic charm with flexible modern living, this unique offering is ideal for those seeking a primary residence, investment opportunity, or a retreat that supports both lifestyle and income potential. Call today and plan a beautiful summer in the Berkshires!
97 days
|
529
|
32
|

Zillow last checked:

Listing updated:

Listed by:

Brenda Anne Durant 413-441-4732,

KEMPF-VANDERBURGH REALTY CONSULTANTS, INC.

Source: BCMLS,MLS#: 249102MLS Logo

Loading...

    Facts & features

    Interior

    Bedrooms & bathrooms
    • Bedrooms: 5
    • Bathrooms: 3
    • Full bathrooms: 3
    Heating
    • Wood, Electric, Propane, Forced Air, Furnace
    Cooling
    • Electric
    Appliances
    • Included: Cooktop, Dishwasher, Dryer, Microwave, Range, Refrigerator
    Features
    • Cable Avail, Fireplace(s), In-Law Floorplan
    • Flooring: Carpet, Laminate, Slate, Wood
    • Basement: Unfinished,Full
    • Has fireplace: Yes
    Interior area
    • Total structure area: 3,086
    • Total interior livable area: 3,086 sqft
    Video & virtual tour

    Property

    Parking
    • Total spaces: 3
    • Parking features: Off Street
    Accessibility
    • Accessibility features: Accessible Bedroom, Accessible Full Bath
    Features
    • Patio & porch: Deck
    • Has view: Yes
    • View description: Scenic, Hill/Mountain
    Lot
    • Size: 9,583 Square Feet
    Details
    • Parcel number: HANC M:18 B:18 L:0
    • Zoning description: Multi, Residential

    Construction

    Type & style
    • Home type: MultiFamily
    • Architectural style: NE Farmhouse
    • Property subtype: Multi Family
    Materials
    • Roof: Asphalt
    Condition
    • Year built: 1850

    Utilities & green energy

    • Electric: Circuit Breakers
    • Sewer: Private Sewer
    • Water: Well

    Community & HOA

    Location
    • Region: Hancock

    Financial & listing details

    • Price per square foot: $130/sqft
    • Tax assessed value: $365,200
    • Annual tax amount: $982
    • Date on market: 4/7/2026

      Estimated market value

      Not available

      Estimated sales range

      Not available

      $2,159/mo

      Price history

      DateEventPrice
      7/1/2026Price change$2,300+39.4%$1/sqft
      Source: Zillow Rentals Report a problem
      6/19/2026Listed for rent$1,650$1/sqft
      Source: Zillow Rentals Report a problem
      5/15/2026Price change$399,900-5.9%$130/sqft
      Source: BCMLS #249102 Report a problem
      4/7/2026Listed for sale$425,000-0.9%$138/sqft
      Source: BCMLS #249102 Report a problem
      5/8/2025Listing removed--
      Source: Owner Report a problem
      11/19/2024Price change$429,000-2.3%$139/sqft
      Source: Owner Report a problem
      8/21/2024Listed for sale$439,000$142/sqft
      Source: Owner Report a problem

      Public tax history

      YearProperty taxesTax assessment
      2025$982 +12.4%$365,200 +16.5%
      2024$874 +15.6%$313,400 +11.1%
      2023$756 -0.7%$282,000 +11.2%
      2022$761 +0.7%$253,600
      2021$756 +7.2%$253,600
      2020$705 -10%$253,600 +7.9%
      2019$783 -18.9%$235,100 +9%
      2018$966 +52.4%$215,600
      2017$634 +22.6%$215,600
      2016$517 -17.7%$215,600 -2.5%
      2015$628 $221,200
      2014$628 -4.3%$221,200 -4.2%
      2013$656 -12.9%$231,000
      2012$753 +28.7%$231,000 +17.7%
      2009$585 +0.7%$196,260
      2008$581 -10.8%$196,260 +1.3%
      2007$651 $193,660
      Find assessor info on the county website

      Monthly payment

      Est. payment

      Payment breakdown

      Explore the cost of this home by adjusting the details. Changes won't be saved.
      All calculations are estimates and provided by Zillow, Inc. for informational purposes only. Actual amounts may vary.
      HOA fees may include property taxes on listings classified as Co-Ops. Contact the listing agent and/or owner for fee details.
      Mortgage interest rates are dependent on a number of factors, including credit score, down payment, and repayment length. Interest rate data provided by Zillow Group Marketplace, Inc. as of 1/1/1970 from various mortgage lenders with which we have lead or other similar arrangements; the Estimated Payment is an average of those rates.
      See how much you could borrow to make a competitive offer.

      Climate risks

      Neighborhood: 01237

      Getting around

      3 / 100
      Car-Dependent
      25 / 100
      Somewhat Bikeable

      Nearby schools

      GreatSchools rating
      Schools provided by the listing agent
      • Middle: Mount Greylock Reg.
      • High: Mount Greylock Reg.

      Source: BCMLS. This data may not be complete. We recommend contacting the local school district to confirm school assignments for this home.

      A local agent can set up tours, give advice and negotiate with sellers.

      Browse local experts

      Similar homes