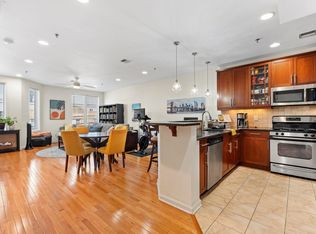
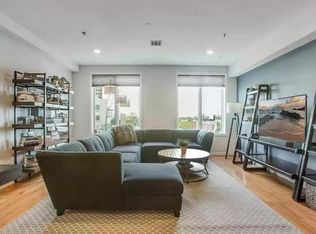
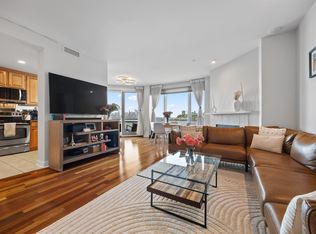
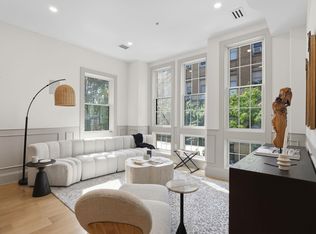
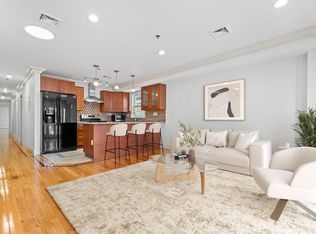
The moment you enter, the open and inviting atmosphere of this expansive two-bedroom, two-bathroom condo is immediately apparent. The open-concept living and dining area serves as the heart of the home, offering an ideal setting for entertaining family and friends. Oversized south-facing windows fill the space with natural light, creating a bright and airy ambiance throughout.
The private terrace extends the living space outdoors, providing the perfect spot for morning coffee or an evening glass of wine while taking in the iconic downtown New York City skyline. The home offers a rare combination of vibrant city views and a peaceful, light-filled retreat.
The generously proportioned primary suite provides a private sanctuary, complete with a spacious walk-in closet, a large en-suite bathroom and views of Hudson Yards, NYC. The well-sized second bedroom is conveniently located across from the second full bathroom, offering a comfortable and functional layout for residents and guests.
Additional conveniences include a dedicated garage parking space and access to a shared backyard. With effortless access to NYC, this residence offers the best of both worlds—sophisticated urban living paired with space, comfort, and a sense of tranquility.
A bright, spacious, and thoughtfully designed home, it offers an exceptional opportunity to enjoy the energy of the city without sacrificing the comforts of home.
For sale
$749,000
203-207 Hackensack Plank Rd #5B, Weehawken, NJ 07086
2beds
1,305sqft
Condominium
Built in ----
-- sqft lot
$-- Zestimate®
$574/sqft
$423/mo HOA
What's special
Private terraceSpacious walk-in closetLarge en-suite bathroomOversized south-facing windowsWell-sized second bedroomPeaceful light-filled retreatGenerously proportioned primary suite
- 3 days
- 183
- 5
Zillow last checked:
Listing updated:
Listed by:
LISA ROSEN 646-673-1811,
COMPASS NEW JERSEY, LLC 201-627-4947
Source: HCMLS,MLS#: 260018149
Facts & features
Interior
Bedrooms & bathrooms
- Bedrooms: 2
- Bathrooms: 2
- Full bathrooms: 2
Dining room
- Description: 1 Dining Room
Kitchen
- Description: 1 Kitchen
Living room
- Description: 1 Living Room
Cooling
- Central Air
Appliances
- Included: Dishwasher, Microwave, Refrigerator, Washer/Dryer, Gas Oven
Features
- Flooring: Hardwood
Interior area
- Total structure area: 1,305
- Total interior livable area: 1,305 sqft
Property
Parking
- Parking features: 1 Car, Garage
- Has garage: Yes
Lot
- Features: Shared Backyard
Details
- Other equipment: Intercom
Construction
Type & style
- Home type: Condo
- Architectural style: Contemporary
- Property subtype: Condominium
Materials
- Brick, Stone
Community & HOA
Community
- Features: Elevator
HOA
- HOA fee: $423 monthly
Location
- Region: Weehawken
Financial & listing details
- Price per square foot: $574/sqft
- Annual tax amount: $9,424
- Date on market: 9/10/2026
- Exclusions: Personal Property
Estimated market value
Not available
Estimated sales range
Not available
Not available
Price history
| Date | Event | Price |
|---|---|---|
| 9/10/2026 | Listed for sale | $749,000$574/sqft |
Source: HCMLS #260018149 Report a problem | ||
Public tax history
Tax history is unavailable.
Monthly payment
Est. payment
Payment breakdown
Explore the cost of this home by adjusting the details. Changes won't be saved.Climate risks
Neighborhood: 07086
- $760,0002 bd2 ba1.3k sqft203-207 Hackensack Plank Rd #2B, Weehawken, NJ 07086Sold

- $549,0001 bd1 ba868 sqft203-207 Hackensack Plank Rd #3D, Weehawken, NJ 07086For Sale
- $790,0002 bd2 ba1.3k sqft203-207 Hackensack Plank Rd #4B, Weehawken, NJ 07086Sold

- $--2 bd2 ba1.2k sqft203-207 Hackensack Plank Rd #5C, Weehawken, NJ 07086Off Market
Similar homes
- $699,0001 bd1 ba873 sqftRiva Pointe, Weehawken, NJ 07086For Sale
 MLS ID #260018132, RAIN ROSENFELD. HCMLS
 - $769,9003 bd2 ba1.1k sqft206 Sherman Ave Floor 2, Jersey City, NJ 07307For Sale
 MLS ID #260018089, PATRICK C SOUTHERN. HCMLS
 - $549,0001 bd1 ba868 sqftEmbroidery Lofts, Weehawken, NJ 07086For SaleMLS ID #260017879, DEAN CLARK. HCMLS
- $599,0003 bd2 ba1.4k sqft317 11th St APT 2, Union City, NJ 07087For Sale
 MLS ID #260018187, MICHAEL WILCHES. HCMLS
