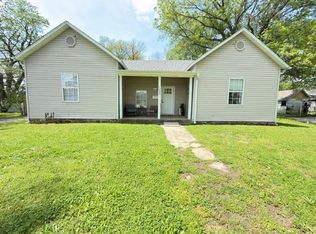
Built in 2002, this 3-bedroom, 2-bath home sits on just under half an acre within city limits, with the adjacent lot included in the sale. The property features vinyl siding, a metal roof, an attached garage, and a 25' x 32' detached shop built in 2018 with concrete floors and electricity—ideal for storage, hobbies, projects, or recreational equipment.
Inside, you'll find an open living, dining, and kitchen area designed for comfortable everyday living. The kitchen offers oak cabinetry and a breakfast bar, while all three bedrooms and two full bathrooms are conveniently located down the hallway. The functional floor plan provides an excellent opportunity for a new owner to update and personalize the home over time.
The inclusion of the adjacent lot provides additional outdoor space that can be difficult to find in town. Whether you're looking for room for pets, gardening, outdoor entertaining, or simply a little more elbow room, the extra space adds flexibility and value to the property. The detached shop further enhances the property's appeal, offering a dedicated area for storage, projects, or recreational equipment.
Whether you're a first-time buyer, looking to downsize, or searching for a property with a shop and extra outdoor space, this home offers a unique combination of features at an attractive price point. Contact the listing agent today for additional information or to schedule your private showing.
Active
$160,000
203 & 207 W Market St, Sheldon, MO 64784
3beds
960sqft
Single Family Residence
Built in 2002
0.48 Acres Lot
$-- Zestimate®
$167/sqft
$-- HOA
What's special
Attached garageAdditional outdoor spaceMetal roofBreakfast barKitchen offers oak cabinetryVinyl siding
- 63 days |
- 69 |
- 4 |
Zillow last checked:
Listing updated:
Listed by:
Ashlee Whittington-Duncan 417-321-7125,
CURTIS & SONS REALTY,
Jacob Duncan 417-321-3339,
CURTIS & SONS REALTY
Source: Heartland MLS as distributed by MLS GRID,MLS#: 2627573
Facts & features
Interior
Bedrooms & bathrooms
- Bedrooms: 3
- Bathrooms: 2
- Full bathrooms: 2
Heating
- Forced Air
Cooling
- Electric
Appliances
- Included: Dishwasher, Microwave
Features
- Flooring: Carpet, Vinyl
- Windows: Thermal Windows
- Basement: Crawl Space
- Has fireplace: No
Interior area
- Total structure area: 960
- Total interior livable area: 960 sqft
- Finished area above ground: 960
- Finished area below ground: 0
Property
Parking
- Total spaces: 1
- Parking features: Attached
- Attached garage spaces: 1
Features
- Patio & porch: Porch
Lot
- Size: 0.48 Acres
Details
- Additional structures: Outbuilding
- Parcel number: 237.0351131.01
Construction
Type & style
- Home type: SingleFamily
- Property subtype: Single Family Residence
Materials
- Frame
- Roof: Metal
Condition
- Year built: 2002
Utilities & green energy
- Sewer: Public Sewer
- Water: Public
Community & HOA
Community
- Subdivision: Other
HOA
- Has HOA: No
Location
- Region: Sheldon
Financial & listing details
- Price per square foot: $167/sqft
- Annual tax amount: $806
- Date on market: 6/22/2026
- Listing terms: Cash,Conventional,FHA,USDA Loan,VA Loan
- Ownership: Private
- Road surface type: Paved
Estimated market value
Not available
Estimated sales range
Not available
Not available
Price history
| Date | Event | Price |
|---|---|---|
| 6/23/2026 | Listed for sale | $160,000$167/sqft |
Source:  Heartland MLS as distributed by MLS GRID #2627573 Report a problem Heartland MLS as distributed by MLS GRID #2627573 Report a problem | ||
Public tax history
Tax history is unavailable.
Monthly payment
Est. payment
Payment breakdown
Explore the cost of this home by adjusting the details. Changes won't be saved.Climate risks
Neighborhood: 64784
Nearby schools
GreatSchools rating
- 6/10Sheldon Elementary SchoolGrades: PK-6Distance: 0.3 mi
- 5/10Sheldon High SchoolGrades: 7-12Distance: 0.3 mi
- $114,100-- bd1 ba960 sqft203 W Market St, Sheldon, MO 64784Off Market
- $4103 bd1 ba1k sqft207 W Market St, Sheldon, MO 64784Off Market
- $107,5003 bd2 ba1k sqft108 N 2nd St, Sheldon, MO 64784Off Market
- $118,5003 bd2 ba912 sqft106 N 2nd St, Sheldon, MO 64784Off Market
- $3,520-- bd-- ba-- sqft206 W Market St, Sheldon, MO 64784Off Market
- $5,7003 bd1 ba1.5k sqft204 W Market St, Sheldon, MO 64784Off Market
- $127,6002 bd-- ba896 sqft208 W Market St, Sheldon, MO 64784Off Market
- $6604 bd1 ba1.2k sqft205 N 3rd St, Sheldon, MO 64784Off Market
A local agent can set up tours, give advice and negotiate with sellers.
A local lender can help you make sure your offer is ready when you are.
Similar homes
- $165,0003 bd2 ba1.2k sqft720 Meadow Ln, Nevada, MO 64772For Sale
 MLS ID #2635425, Harrison Hughes, Homebound Realty LLC. Heartland MLS as distributed by MLS GRID
 - $156,9003 bd1 ba1k sqft18955 E 54th Hwy, Nevada, MO 64772For Sale
 MLS ID #2629944, Vanessa Leisure, CURTIS & SONS REALTY. Heartland MLS as distributed by MLS GRID
 - $175,0003 bd1 ba1.1k sqft1204 College St, Lamar, MO 64759For Sale
 MLS ID #263502, Jonathan Leach Team, KELLER WILLIAMS REALTY ELEVATE. Ozark Gateway AOR
 - $149,9003 bd2 ba1.2k sqft1005 Walnut St, Lamar, MO 64759For Sale
 MLS ID #2614963, Amy Cameron, The HomeTown Realty Group, LLC. Heartland MLS as distributed by MLS GRID
 - $129,9002 bd1 ba996 sqft401 E 3rd St, Lamar, MO 64759For SaleMLS ID #264517, Taylor Means, Taylor Means, Broker. Ozark Gateway AOR
- $189,9003 bd2 ba1.1k sqft406 W 14th St, Lamar, MO 64759For SaleMLS ID #264200, Taylor Means, Taylor Means, Broker. Ozark Gateway AOR
- $149,9002 bd2 ba1k sqft528 W Ashland St, Nevada, MO 64772For SaleMLS ID #2633548, Scott Theis, Stutesman's Action Realty. Heartland MLS as distributed by MLS GRID
- $159,9002 bd1 ba868 sqft802 N Clay St, Nevada, MO 64772For Sale By Owner
- $118,5003 bd1 ba1.2k sqft531 E Elm St, Moundville, MO 64771For SaleMLS ID #2628787, Miranda Selby, CURTIS & SONS REALTY. Heartland MLS as distributed by MLS GRID
- $129,9992 bd1 ba936 sqft717 N Adams St, Nevada, MO 64772For SaleMLS ID #1355914, Nina Stoecker, KW Market Pro Realty -MO. ArkansasOne MLS
- $134,9002 bd1 ba1k sqft816 S College St, Nevada, MO 64772For SaleMLS ID #2617679, Lori BURES, Shannon & Associates. Heartland MLS as distributed by MLS GRID
- $125,0002 bd1 ba768 sqft320 E Allison St, Nevada, MO 64772For SaleMLS ID #2623541, Konner Sisseck, CURTIS & SONS REALTY. Heartland MLS as distributed by MLS GRID
- $129,9002 bd1 ba864 sqft1507 Cherry St, Lamar, MO 64759For SaleMLS ID #262903, Eleanor "Elie" Maberry, Buckhorn Land and Realty, LLC. Ozark Gateway AOR
- $99,9003 bd1 ba1.1k sqft713 Gulf St, Lamar, MO 64759For SaleMLS ID #262218, Connee Forrester, Connee Forrester Realty, LLC. Ozark Gateway AOR
- $199,0002 bd1 ba1.2k sqft304 W Marvin Ave, Walker, MO 64790For SaleMLS ID #2616071, Dana Buttorff, United Country American Heartl. Heartland MLS as distributed by MLS GRID
- $102,5002 bd1 ba800 sqft314 E Vernon St, Nevada, MO 64772For SaleUnited Country
- $99,0004 bd1 ba800 sqft103 E 18th St, Lamar, MO 64759For SaleMLS ID #262898, The Flanagan Group, Jonathan Meador, The Essential Real Estate. Ozark Gateway AOR
- $85,0002 bd2 ba1.2k sqft304 E Sycamore St, Nevada, MO 64772For SaleMLS ID #2602704, JOANN CASH, CURTIS & SONS REALTY. Heartland MLS as distributed by MLS GRID
- $102,9002 bd1 ba900 sqft314 E Vernon St N, Nevada, MO 64772For SaleMLS ID #2617144, Dana Buttorff, United Country American Heartl. Heartland MLS as distributed by MLS GRID
- $119,5002 bd1 ba1.2k sqft939 N Lynn St, Nevada, MO 64772For SaleMLS ID #2588271, Jennifer Stutesman Frese, Stutesman's Action Realty. Heartland MLS as distributed by MLS GRID
