Skip main navigation
Sold for $5,665,000
  • $5,665,000

    203 24th St, Santa Monica, CA 90402

    3beds
    2,644sqft
    Residential, Single Family Residence
    Built in 1926
    10,558.94 Square Feet Lot
    $5,706,200 Zestimate®
    $2,143/sqft
    $17,847 Estimated rent

    Home value

    $5,706,200

    $5.19M - $6.28M

    $17,847/mo

    Zestimate® history
    Loading
    Loading...

    Owner options

    List your home for rent

    $17,847/mo

    Rent Zestimate®

    Find your next renter with Zillow Rental Manager. Plus, with online applications, you can quickly screen prospective tenants – for free.

    Learn more

    $17,847/mo

    Rent Zestimate®

    Refinance and save

    $35,573/mo

    Est. payment

    Refinancing to a lower rate could help reduce your monthly payments and save thousands over the life of the loan.

    See today's rates

    $35,573/mo

    Est. payment

    Explore your selling options

    Work with a Zillow partner agent

    Leverage their expertise and Zillow's premium Showcase listings to get your home seen by more buyers.

    Get started

    List with your own agent

    Get your home in front of millions of buyers by listing it on Zillow.

    Learn how to do it

    Sell it yourself

    Take full control of how buyers see your home on Zillow by listing For Sale by Owner (FSBO).

    List your home

    What's special

    Second fireplaceCozy sunroomClassic fireplaceOutdoor fireplaceOriginal detail and characterAttached two-car garageSoapstone countertops
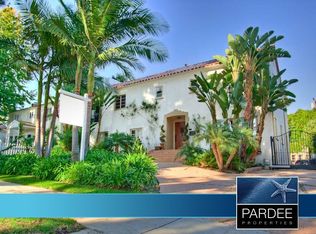
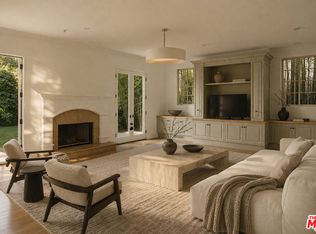
    This charming 1926 residence, set on a generous 10,558 sq. ft. corner lot in the coveted North of Montana neighborhood, is ideal for those who appreciate timeless Spanish Architecture. A lush perennial garden guides you through an arched entryway, welcoming you into a home rich with original detail and character. The expansive, sun-filled living room features high ceilings, hardwood floors, distinctive light fixtures, classic fireplace, and a striking floor-to-ceiling window overlooking the front garden. Adjacent, a cozy sunroom offers a second fireplace, built-in bookcases, tile floors, and abundant natural light with views of both the front and rear gardens. The tastefully remodeled kitchen boasts premium appliances including a Viking stove and Sub-Zero Refrigerator, along with Soapstone countertops, custom floor-to-ceiling cabinetry, pantry, beautiful tile flooring, and French doors that open to a spacious, inviting patio. A formal dining room is adorned with a hand-painted ceiling, while a grand stained-glass window above the staircase highlights stunning custom Malibu tile and ironwork detailing. Upstairs, the generous primary suite includes a private office, walk-in closet, and French Doors opening to a balcony that overlooks the lush garden and entertainment-ready patio. The remodeled en-suite bath showcases vibrant custom Malibu tile. Down the hall, a second bedroom features built-in desk with bookcases and dual closets, adjacent to a second remodeled bathroom with a Jacuzzi tub and matching tile work. A third bedroom and full bath, also recently updated, are located on the main level ideal for guests or multi-generational living. The expansive outdoor area, enclosed by newly constructed 8-ft concrete privacy wall, offers a serene retreat with mature landscaping, a built-in BBQ, outdoor fireplace, and a redesigned patio perfect for entertaining. Additional features include a large basement (ideal for storage or a wine cellar), central AC and heating, a modern subsurface irrigation system, an attached two-car garage,and a spacious driveway. Enjoy leisurely strolls to nearby Brentwood Mart's shops,restaurants, and cafes.

    Zillow last checked:

    Listing updated:

    Listed by:

    Angela Forgo DRE # 01324702 310-614-3757,

    Compass 310-395-7090

    Bought with:

    David Offer, DRE # 01150357

    Berkshire Hathaway HomeServices California Properties

    Source: CLAW,MLS#: 26643981MLS Logo

    Facts & features

    Interior

    Bedrooms & bathrooms
    • Bedrooms: 3
    • Bathrooms: 3
    • Full bathrooms: 1
    • 3/4 bathrooms: 2
    Bedroom
    • Features: Multi-Level Bedroom
    Kitchen
    • Features: Stone Counters, Pantry, Remodeled
    Heating
    • Central
    Cooling
    • Central Air
    Appliances
    • Included: Indoor Grill, Dishwasher, Dryer, Barbeque, Range/Oven, Washer, Refrigerator, Gas Water Heater
    • Laundry: Inside, Laundry Closet
    Features
    • Basement, Crown Molding, Built-in Features, High Ceilings
    • Flooring: Hardwood, Mixed, Tile, Ceramic Tile
    • Doors: French Doors
    • Has basement: Yes
    • Number of fireplaces: 3
    • Fireplace features: Living Room, Gas, Outside, Other
    Interior area
    • Total structure area: 2,644
    • Total interior livable area: 2,644 sqft

    Property

    Parking
    • Total spaces: 4
    • Parking features: Garage - 2 Car, Driveway, Attached
    • Attached garage spaces: 2
    • Uncovered spaces: 2
    Features
    • Levels: Two
    • Stories: 2
    • Patio & porch: Patio, Rock/Stone
    • Exterior features: Balcony, Barbecue
    • Pool features: None
    • Has spa: Yes
    • Spa features: None, Tub With Jets
    • Has view: Yes
    • View description: Tree Top
    Lot
    • Size: 10,558 sqft
    • Dimensions: 73 x 145
    • Features: Corner Lot
    Details
    • Additional structures: None
    • Parcel number: 4278006009
    • Zoning: SMR1*
    • Special conditions: Standard

    Construction

    Type & style
    • Home type: SingleFamily
    • Architectural style: Spanish
    • Property subtype: Residential, Single Family Residence
    Materials
    • Roof: Spanish Tile
    Condition
    • Year built: 1926

    Community & neighborhood

    Location
    • Region: Santa Monica

    Price history

    DateEventPrice
    3/17/2026Sold$5,665,000+13.4%$2,143/sqft
    Source: CLAW #26643981 Report a problem
    2/27/2026Pending sale$4,997,000$1,890/sqft
    Source: CLAW #26643981 Report a problem
    2/23/2026Contingent$4,997,000$1,890/sqft
    Source: CLAW #26643981 Report a problem
    1/30/2026Listed for sale$4,997,000+479.7%$1,890/sqft
    Source: CLAW #26643981 Report a problem
    3/6/1996Sold$862,000+17140%$326/sqft
    Source: Public Record Report a problem
    3/23/1995Sold$5,000$2/sqft
    Source: Public Record Report a problem

    Public tax history

    YearProperty taxesTax assessment
    2025$18,200 +6.5%$1,431,999 +2%
    2024$17,087 +1.6%$1,403,921 +2%
    2023$16,812 +1.3%$1,376,394 +2%
    2022$16,597 +2.6%$1,349,407 +2%
    2021$16,174 +0.7%$1,322,949 +1%
    2020$16,062 $1,309,384 +2%
    2019$16,062 +7.6%$1,283,711 +2%
    2018$14,924 $1,258,541 +2%
    2017$14,924 +0.5%$1,233,865 +2%
    2016$14,855 +3.4%$1,209,673 +1.5%
    2015$14,364 +2.8%$1,191,504 +2%
    2014$13,979 $1,168,165 +2.5%
    2012-- $1,140,085 +2%
    2011-- $1,117,731 +0.8%
    2010-- $1,109,378 -0.2%
    2009-- $1,112,015 +2%
    2008-- $1,090,212 +2%
    2007-- $1,068,836 +2%
    2006-- $1,047,880
    2005-- $1,047,880 +4%
    2004-- $1,007,192 +1.9%
    2003-- $988,733 +2%
    2002-- $969,347 +4%
    2000-- $931,709

    Find assessor info on the county website

    Neighborhood: North of Montana

    Nearby schools

    GreatSchools rating
    Schools provided by the listing agent
    • District: Santa Monica-Malibu Unified School District

    Source: CLAW. This data may not be complete. We recommend contacting the local school district to confirm school assignments for this home.

    Get a cash offer in 3 minutes
    Find out how much your home could sell for in as little as 3 minutes with a no-obligation cash offer.
    Estimated market value
    $5,706,200
    Get a cash offer in 3 minutes
    Find out how much your home could sell for in as little as 3 minutes with a no-obligation cash offer.
    Estimated market value
    $5,706,200