Welcome to 203 2nd Ave E in Ray, ND, a spacious 4-bedroom, 2-bath home with room to spread out inside and out. With more than 1,600 square feet finished on the main floor, 616 finished square feet upstairs, and a 616-square-foot partially finished basement, this home offers a flexible layout for daily living, hobbies, storage, and future updates.
Step inside and you'll notice the large windows that bring natural light through the home, creating a bright and comfortable feel from room to room. The main floor offers generous finished living space, giving you options for relaxing, hosting, dining, working from home, or setting up the spaces to fit your needs. Upstairs, the finished area adds even more usable space, making the home feel open and practical.
The basement is partially finished and ready for your finishing touch. Flooring is still needed, giving you the chance to choose the style and material that works best for the space. In addition to the finished basement area, more than 800 square feet are available for storage, including the mechanical room. Whether you need space for seasonal items, tools, equipment, or household extras, this home offers hard-to-find storage.
Outside, the property sits on a large lot of more than 25,000 square feet. The yard includes a greenhouse and a shed, providing useful outdoor features for gardening, storage, projects, or simply enjoying the extra space. One of the standout features is the oversized triple-car garage. It is heated and includes a workbench and a wheeled hoist, making it a great setup for vehicle work, engine projects, tools, or hands-on hobbies.
With its large lot, bright interior, flexible square footage, oversized heated garage, greenhouse, shed, and storage space, this property offers a strong mix of comfort and function. Schedule a showing today and see the possibilities at 203 2nd Ave E.
Sold
Price Unknown
203 2nd Ave E, Ray, ND 58849
4beds
2,896sqft
Single Family Residence
Built in 1928
0.59 Acres Lot
$361,800 Zestimate®
$--/sqft
$2,223 Estimated rent
Home value
$361,800
$340,000 - $384,000
$2,223/mo
Zestimate® history
Owner options
List your home for rent
$2,223/mo
Rent Zestimate®
Find your next renter with Zillow Rental Manager. Plus, with online applications, you can quickly screen prospective tenants – for free.
$2,223/mo
Rent Zestimate®
Refinance and save
Refinancing to a lower rate could help reduce your monthly payments and save thousands over the life of the loan.
Explore your selling options
Work with a Zillow partner agent
Leverage their expertise and Zillow's premium Showcase listings to get your home seen by more buyers.
Get startedList with your own agent
Get your home in front of millions of buyers by listing it on Zillow.
Learn how to do itSell it yourself
Take full control of how buyers see your home on Zillow by listing For Sale by Owner (FSBO).
List your homeWhat's special
Heated garageOversized triple-car garageBright interiorYard includes a greenhouse
Zillow last checked:
Listing updated:
Listed by:
Kimberly Semenko 701-570-6902,
NextHome Fredricksen Real Estate
Bought with:
Amber Fahrnkopf, 11677
Century 21 Morrison Realty
Source: Great North MLS,MLS#: 4026266
Facts & features
Interior
Bedrooms & bathrooms
- Bedrooms: 4
- Bathrooms: 2
- Full bathrooms: 2
Bedroom 1
- Level: Main
Bedroom 2
- Level: Upper
Bedroom 4
- Level: Basement
Bathroom 1
- Level: Main
Bathroom 2
- Level: Upper
Bathroom 3
- Level: Upper
Other
- Level: Main
Den
- Level: Main
Dining room
- Level: Main
Family room
- Level: Main
Family room
- Level: Basement
Kitchen
- Features: Kitchen Island
- Level: Main
Laundry
- Level: Main
Other
- Level: Basement
Storage
- Level: Basement
Heating
- Baseboard, Fireplace(s), Forced Air, Natural Gas
Cooling
- Ceiling Fan(s), Central Air
Appliances
- Included: Dishwasher, Dryer, Electric Cooktop, Exhaust Fan, Microwave, Refrigerator, Washer
- Laundry: Main Level
Features
- Ceiling Fan(s), Main Floor Bedroom
- Flooring: Carpet, Concrete, Linoleum
- Windows: Window Treatments
- Basement: Concrete,Egress Windows,Interior Entry,Partially Finished,Storage Space,Sump Pump
- Number of fireplaces: 1
- Fireplace features: Electric, Insert, Living Room
Interior area
- Total structure area: 2,896
- Total interior livable area: 2,896 sqft
- Finished area above ground: 2,280
- Finished area below ground: 616
Property
Parking
- Total spaces: 3
- Parking features: Garage Door Opener, Heated Garage, On Site, Workbench, On Street, Garage Faces Side, Garage Faces Front, Driveway, Concrete
- Garage spaces: 3
Features
- Levels: Three Or More,Two
- Stories: 3
- Exterior features: Storage, Rain Gutters
- Fencing: None
Lot
- Size: 0.59 Acres
- Features: Irregular Lot, Lot - Owned
Details
- Additional structures: Shed(s), Other
- Parcel number: 02000002201045, 02000002201025, & 0200*
Construction
Type & style
- Home type: SingleFamily
- Property subtype: Single Family Residence
Materials
- Masonite
- Foundation: Concrete Perimeter
- Roof: Asphalt
Condition
- New construction: No
- Year built: 1928
Utilities & green energy
- Sewer: Public Sewer
- Water: Public
- Utilities for property: Sewer Connected, Natural Gas Connected, Phone Connected, Water Connected, Trash Pickup - Public, Cable Available, Electricity Connected
Community & HOA
HOA
- Services included: None
Location
- Region: Ray
Financial & listing details
- Tax assessed value: $272,910
- Annual tax amount: $2,888
- Date on market: 6/24/2026
- Listing terms: VA Loan,USDA Loan,Cash,Conventional,FHA,No Seller Finance
- Electric utility on property: Yes
- Road surface type: Asphalt
Price history
| Date | Event | Price |
|---|---|---|
| 8/31/2026 | Sold | -- |
Source: Great North MLS #4026266 Report a problem | ||
| 7/1/2026 | Pending sale | $393,900$136/sqft |
Source: Great North MLS #4026266 Report a problem | ||
| 6/24/2026 | Listed for sale | $393,900$136/sqft |
Source: Great North MLS #4026266 Report a problem | ||
Public tax history
| Year | Property taxes | Tax assessment |
|---|---|---|
| 2025 | $2,730 +26.2% | $136,455 +24.1% |
| 2024 | $2,163 -2.5% | $109,980 -1.7% |
| 2023 | $2,218 +16.2% | $111,835 +21.6% |
| 2022 | $1,909 +17.4% | $91,980 +8.2% |
| 2021 | $1,627 -10.2% | $84,995 +3.6% |
| 2020 | $1,812 +1.5% | $82,050 +2.5% |
| 2019 | $1,785 -18.6% | $80,050 -24.2% |
| 2017 | $2,192 +5.7% | $105,600 -9.9% |
| 2016 | $2,075 | $117,200 +115% |
| 2012 | -- | $54,500 |
| 2011 | -- | $54,500 |
| 2010 | -- | -- |
Find assessor info on the county website
Neighborhood: 58849
Nearby homes
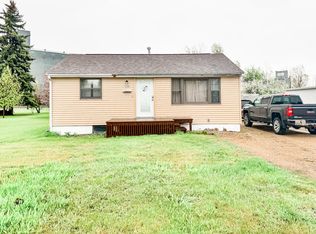
- $--3 bd1 ba1.1k sqft119 2nd Ave E, Ray, ND 58849Sold
- $12,620-- sqft205 2nd Ave E, Ray, ND 58849Off Market
- $18,640-- bd-- ba-- sqft205 2nd Ave E, Ray, ND 58849Off Market
- $302,300-- bd-- ba-- sqft115 2nd Ave E, Ray, ND 58849Off Market
- $175,000-- bd-- ba-- sqft208 2nd Ave E, Ray, ND 58849Off Market
- $464,100-- bd-- ba-- sqft124 2nd Ave E, Ray, ND 58849Off Market
- $234,300-- bd-- ba-- sqft212 2nd Ave E, Ray, ND 58849Off Market
- $207,700-- bd-- ba-- sqft220 2nd Ave E, Ray, ND 58849Off Market
Nearby schools
GreatSchools rating
- 5/10Ray Elementary SchoolGrades: PK-8Distance: 0.3 mi
- 5/10Ray High SchoolGrades: 9-12Distance: 0.3 mi
- North Dakota
- Williams County
- Ray
- 58849
- 203 2nd Ave E
