Welcome home to 203 36th Ave N! This hidden oasis is conveniently placed in the best location in Sylvan Park with easy interstate access while avoiding the Sylvan Park traffic back up on Murphy Road. Minutes from Centennial Park, greenway access and McCabe Park, the walking opportunities are endless. This 5 bedroom, 4.5 bath home features designer finishes, a nearly full downstairs remodel in 2022, complete with an all new kitchen and appliances, butler's pantry, expansive primary closet and more. Home features dual primary suites on both levels, with the first floor primary offering double closets and direct access to the backyard. Speaking of the backyard, the covered patio is the perfect blank slate to bring your outdoor dreams to life. The hot tub, sauna and cold plunge are the beginning steps to your very own wellness retreat, they are not included in the purchase price but may either be negotiated into it, or removed prior to purchase if the buyer desires. Large fenced in front and back yards, along with the option for main level living, make this the ideal home for furry friends. The 2 car attached garage with extra driveway parking for 4 - 6 cars, ensures there is always room for guests. In addition to the second primary, on the upper level you'll also find two bedrooms connected with a jack and jill bathroom as well as a large 5th bedroom that would also make an excellent gym or playroom. This thoughtful floorplan with open concept living, custom finishes and a focus on convenience, make this house perfect for everyday comfort and effortless entertaining. Don't miss out on this rare find!
Closed
$1,545,000
203 36th Ave N, Nashville, TN 37209
5beds
4,206sqft
Single Family Residence, Residential
Built in 2014
0.33 Acres Lot
$1,537,800 Zestimate®
$367/sqft
$7,062 Estimated rent
Home value
$1,537,800
$1.45M - $1.65M
$7,062/mo
Zestimate® history
Owner options
List your home for rent
$7,062/mo
Rent Zestimate®
Find your next renter with Zillow Rental Manager. Plus, with online applications, you can quickly screen prospective tenants – for free.
$7,062/mo
Rent Zestimate®
Refinance and save
$9,017/mo
Est. payment
Refinancing to a lower rate could help reduce your monthly payments and save thousands over the life of the loan.
$9,017/mo
Est. payment
Explore your selling options
Work with a Zillow partner agent
Leverage their expertise and Zillow's premium Showcase listings to get your home seen by more buyers.
Get startedList with your own agent
Get your home in front of millions of buyers by listing it on Zillow.
Learn how to do itSell it yourself
Take full control of how buyers see your home on Zillow by listing For Sale by Owner (FSBO).
List your homeWhat's special
Designer finishesCovered patioOpen concept livingNew kitchen and appliancesCustom finishesDual primary suitesExpansive primary closet
Zillow last checked:
Listing updated:
Listed by:
Logan Simmons 615-913-6590,
eXp Realty
Bought with:
Crystal Atkinson, 327712
Compass
Source: RealTracs MLS as distributed by MLS GRID,MLS#: 2876699
Facts & features
Interior
Bedrooms & bathrooms
- Bedrooms: 5
- Bathrooms: 5
- Full bathrooms: 4
- 1/2 bathrooms: 1
- Main level bedrooms: 1
Bedroom 1
- Features: Suite
- Level: Suite
- Area: 420 Square Feet
- Dimensions: 20x21
Bedroom 2
- Area: 270 Square Feet
- Dimensions: 18x15
Bedroom 3
- Features: Bath
- Level: Bath
- Area: 180 Square Feet
- Dimensions: 15x12
Bedroom 4
- Features: Bath
- Level: Bath
- Area: 180 Square Feet
- Dimensions: 15x12
Bonus room
- Features: Over Garage
- Level: Over Garage
- Area: 432 Square Feet
- Dimensions: 18x24
Dining room
- Features: Combination
- Level: Combination
- Area: 250 Square Feet
- Dimensions: 25x10
Kitchen
- Features: Pantry
- Level: Pantry
- Area: 450 Square Feet
- Dimensions: 25x18
Living room
- Area: 420 Square Feet
- Dimensions: 20x21
Heating
- Central
Cooling
- Central Air
Appliances
- Included: Double Oven, Built-In Gas Range, Dishwasher, Disposal, Dryer, Refrigerator, Stainless Steel Appliance(s), Washer
- Laundry: Electric Dryer Hookup, Washer Hookup
Features
- Built-in Features, Ceiling Fan(s), Extra Closets, High Ceilings, Open Floorplan, Pantry, Redecorated, Smart Light(s), Smart Thermostat, Walk-In Closet(s), High Speed Internet
- Flooring: Carpet, Wood, Tile
- Basement: Crawl Space
- Number of fireplaces: 2
- Fireplace features: Den, Gas
Interior area
- Total structure area: 4,206
- Total interior livable area: 4,206 sqft
- Finished area above ground: 4,206
Property
Parking
- Total spaces: 6
- Parking features: Garage Door Opener, Garage Faces Front, Alley Access, Driveway
- Attached garage spaces: 2
- Uncovered spaces: 4
Features
- Levels: Two
- Stories: 2
- Patio & porch: Patio, Covered
- Exterior features: Gas Grill
- Has spa: Yes
- Spa features: Private
- Fencing: Back Yard
Lot
- Size: 0.33 Acres
- Dimensions: 48 x 128
- Features: Private
Details
- Parcel number: 10401045600
- Special conditions: Standard
- Other equipment: Air Purifier
Construction
Type & style
- Home type: SingleFamily
- Architectural style: Contemporary
- Property subtype: Single Family Residence, Residential
Materials
- Roof: Asphalt
Condition
- New construction: No
- Year built: 2014
Utilities & green energy
- Sewer: Public Sewer
- Water: Public
- Utilities for property: Water Available, Cable Connected
Green energy
- Energy efficient items: Thermostat
Community & HOA
Community
- Security: Carbon Monoxide Detector(s), Fire Alarm, Smoke Detector(s)
- Subdivision: West Grove/Pendergrass
HOA
- Has HOA: No
- Amenities included: Golf Course
Location
- Region: Nashville
Financial & listing details
- Price per square foot: $367/sqft
- Tax assessed value: $1,689,500
- Annual tax amount: $8,373
- Date on market: 5/9/2025
Price history
| Date | Event | Price |
|---|---|---|
| 6/17/2025 | Sold | $1,545,000-3.1%$367/sqft |
Source:  RealTracs MLS as distributed by MLS GRID #2876699 Report a problem RealTracs MLS as distributed by MLS GRID #2876699 Report a problem | ||
| 5/20/2025 | Contingent | $1,595,000$379/sqft |
Source: RealTracs MLS as distributed by MLS GRID #2876699 Report a problem | ||
| 5/9/2025 | Listed for sale | $1,595,000+20.4%$379/sqft |
Source: RealTracs MLS as distributed by MLS GRID #2876699 Report a problem | ||
| 6/1/2021 | Sold | $1,325,000+77%$315/sqft |
Source: RealTracs MLS as distributed by MLS GRID #2250476 Report a problem | ||
| 4/29/2016 | Sold | $748,500+4506.2%$178/sqft |
Source: Public Record Report a problem | ||
| 9/3/2014 | Sold | $16,250-84%$4/sqft |
Source: Public Record Report a problem | ||
| 9/27/2013 | Sold | $101,500+40%$24/sqft |
Source: Public Record Report a problem | ||
| 11/12/2010 | Sold | $72,500$17/sqft |
Source: Public Record Report a problem | ||
Public tax history
| Year | Property taxes | Tax assessment |
|---|---|---|
| 2025 | $11,886 +41.9% | $422,375 +64.1% |
| 2024 | $8,373 | $257,325 |
| 2023 | $8,373 | $257,325 |
| 2022 | $8,373 -1% | $257,325 |
| 2021 | $8,461 +8.8% | $257,325 +39.6% |
| 2020 | $7,779 +33.8% | $184,300 |
| 2019 | $5,815 | $184,300 |
| 2018 | $5,815 +0% | $184,300 |
| 2017 | $5,815 | $184,300 +31.5% |
| 2016 | $5,815 -8.2% | $140,200 |
| 2015 | $6,331 | $140,200 |
Find assessor info on the county website
Neighborhood: Sylvan Park
Nearby homes
- $635,0002 bd2 ba1.1k sqft207 36th Ave N, Nashville, TN 37209Sold
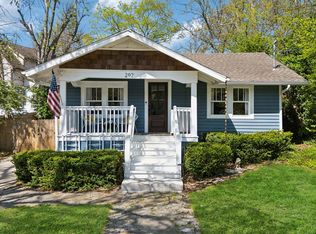
- $3,9003 bd3 ba1.9k sqft205 36th Ave N, Nashville, TN 37209For Rent
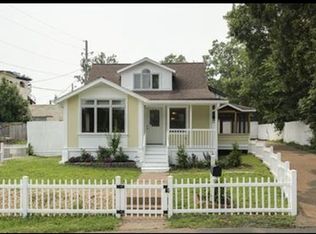
- $609,2002 bd2 ba1.3k sqft3612 Pilcher Ave, Nashville, TN 37209Off Market
- $1,142,4004 bd3 ba2.6k sqft209 36th Ave N, Nashville, TN 37209Off Market
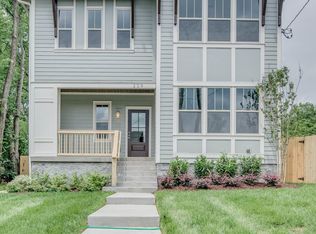
- $1,499,2005 bd4 ba3.1k sqft3614 Pilcher Ave, Nashville, TN 37209Off Market
- $1,738,5002 bd1 ba900 sqft3604 Pilcher Ave, Nashville, TN 37209Off Market
- $1,303,6003 bd3 ba2.9k sqft3602 Pilcher Ave, Nashville, TN 37209Off Market
- $1,195,0004 bd3 ba2.9k sqft3610 Pilcher Ave, Nashville, TN 37209Sold
Nearby schools
GreatSchools rating
- 8/10Sylvan Park Paideia Design CenterGrades: K-5Distance: 1 mi
- 8/10West End Middle SchoolGrades: 6-8Distance: 0.8 mi
- 6/10Hillsboro High SchoolGrades: 9-12Distance: 2.8 mi
Schools provided by the listing agent
- Elementary: Sylvan Park Paideia Design Center
- Middle: West End Middle School
- High: Hillsboro Comp High School
Source: RealTracs MLS as distributed by MLS GRID. This data may not be complete. We recommend contacting the local school district to confirm school assignments for this home.
Get a cash offer in 3 minutes
Find out how much your home could sell for in as little as 3 minutes with a no-obligation cash offer.
Estimated market value
$1,537,800
Get a cash offer in 3 minutes
Find out how much your home could sell for in as little as 3 minutes with a no-obligation cash offer.
Estimated market value
$1,537,800
- Tennessee
- Davidson County
- Nashville
- 37209
- Sylvan Park
- 203 36th Ave N
Nearby cities
Nearby neighborhoods
Nearby zip codes
Other Nashville Topics
