Opportunities like this are rare! Sitting on an incredible 4 lots, this spacious multi-level home delivers the room, flexibility, & garage space buyers dream about. Featuring 3 bedrooms PLUS 2 non-legal bedrooms, 2 bathrooms, multiple living areas, & a versatile bonus office/sewing room, there's space for everyone & everything. The stunning vaulted ceilings create an open, airy feel the moment you step inside, while two fireplaces add warmth & character to both everyday living and entertaining. Stunning updated kitchen is a chef's dream! Large mudroom/laundry room & convenient laundry chute too! Need garage space? You've found it! Enjoy the convenience of an attached garage plus an incredible 4-car detached garage--perfect for collectors, hobbyists, extra storage, boats, ATVs, or the ultimate workshop. Step outside to your own private retreat with beautiful mature trees, a sprinkler system, & an expansive yard that offers endless possibilities for entertaining, gardening, play, or simply enjoying the outdoors. All of this is located just minutes from the school, churches, & downtown! Schedule your private showing before someone else calls it home!
Pending
Price cut: $11K (7/30)
$439,000
203 3rd St, Armour, SD 57313
3beds
3,100sqft
Single Family Residence
Built in 1974
1.38 Acres Lot
$414,700 Zestimate®
$142/sqft
$-- HOA
What's special
Two fireplacesStunning vaulted ceilingsSprinkler systemAttached garageSpacious multi-level homeStunning updated kitchenConvenient laundry chute
- 76 days
- 140
- 3
Zillow last checked:
Listing updated:
Listed by:
Cheryl Weeman 605-630-9797,
Mitchell Realty LLC
Source: Mitchell BOR,MLS#: 26-359
Facts & features
Interior
Bedrooms & bathrooms
- Bedrooms: 3
- Bathrooms: 2
- Full bathrooms: 1
- 3/4 bathrooms: 1
Bedroom 1
- Description: Double closets
- Area: 220.05
- Dimensions: 16.3 x 13.5
Bedroom 2
- Area: 166.8
- Dimensions: 13.9 x 12
Bedroom 3
- Description: built in desk 4.4x4.4
- Area: 166.8
- Dimensions: 13.9 x 12
Bedroom 4
- Description: Non legal
- Area: 107.12
- Dimensions: 10.4 x 10.3
Bedroom 5
- Description: Non legal
- Area: 107.12
- Dimensions: 10.4 x 10.3
Bathroom 1
- Description: Full
- Area: 105.3
- Dimensions: 13.5 x 7.8
Bathroom 2
- Area: 84.63
- Dimensions: 9.1 x 9.3
Dining room
- Area: 139.2
- Dimensions: 12 x 11.6
Family room
- Description: Fireplac
- Area: 403.56
- Dimensions: 23.6 x 17.1
Kitchen
- Description: Patzer cabinets
- Area: 163.56
- Dimensions: 14.1 x 11.6
Living room
- Description: Fireplace
- Area: 388.17
- Dimensions: 22.7 x 17.1
Other
- Description: Front entry
- Area: 91.65
- Dimensions: 14.1 x 6.5
Other
- Description: Mudroom/laundry
- Area: 193.8
- Dimensions: 19 x 10.2
Other
- Description: Storage
- Area: 106.8
- Dimensions: 17.8 x 6
Heating
- Heat Pump, Fireplace(s)
Cooling
- Central Air
Appliances
- Included: Dishwasher, Disposal, Dryer, Hood/Fan, Microwave, Range/Oven, Washer
Features
- Basement: Partial
- Has fireplace: Yes
Interior area
- Total structure area: 3,164
- Total interior livable area: 3,100 sqft
- Finished area above ground: 1,752
Property
Parking
- Total spaces: 5
- Parking features: Garage
- Garage spaces: 5
Features
- Levels: Multi-Level
Lot
- Size: 1.38 Acres
- Dimensions: 60000
Details
- Parcel number: 003164
Construction
Type & style
- Home type: SingleFamily
- Property subtype: Single Family Residence
Materials
- Foundation: Block, Standard Basement (In-Ground)
Condition
- Year built: 1974
Utilities & green energy
- Sewer: Public Sewer
- Water: Public
Community & HOA
Location
- Region: Armour
Financial & listing details
- Price per square foot: $142/sqft
- Tax assessed value: $226,677
- Annual tax amount: $4,618
- Date on market: 7/30/2026
Estimated market value
$414,700
$394,000 - $435,000
Not available
Price history
| Date | Event | Price |
|---|---|---|
| 9/25/2026 | Pending sale | $439,000$142/sqft |
Source:  Mitchell BOR #26-359 Report a problem Mitchell BOR #26-359 Report a problem | ||
| 9/15/2026 | Listed for sale | $439,000$142/sqft |
Source: Mitchell BOR #26-359 Report a problem | ||
| 9/8/2026 | Pending sale | $439,000$142/sqft |
Source: Mitchell BOR #26-359 Report a problem | ||
| 7/30/2026 | Price change | $439,000-2.4%$142/sqft |
Source: Mitchell BOR #26-359 Report a problem | ||
| 5/20/2026 | Listed for sale | $450,000$145/sqft |
Source: Owner Report a problem | ||
Public tax history
| Year | Property taxes | Tax assessment |
|---|---|---|
| 2025 | $4,019 -8.2% | $226,677 +1.9% |
| 2024 | $4,378 +28.3% | $222,379 +22.1% |
| 2023 | $3,412 -5.1% | $182,118 +22.2% |
| 2022 | $3,596 | $149,012 +4.1% |
| 2021 | -- | $143,184 +0.8% |
| 2020 | -- | $142,014 |
| 2019 | -- | $142,014 -0.4% |
| 2018 | -- | $142,534 |
| 2017 | -- | $142,534 +20.9% |
| 2016 | -- | $117,937 |
| 2015 | -- | $117,937 |
| 2014 | -- | $117,937 +19.8% |
| 2012 | -- | $98,419 |
| 2011 | -- | $98,419 |
Find assessor info on the county website
Monthly payment
Est. payment
Payment breakdown
Explore the cost of this home by adjusting the details. Changes won't be saved.Climate risks
Neighborhood: 57313
Similar homes
- $225,0003 bd3 ba2k sqft1400 Main Ave, Armour, SD 57313For Sale
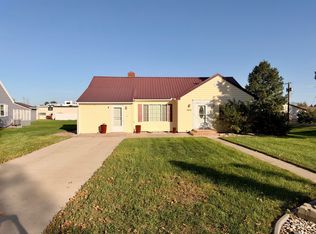
 MLS ID #26-511, Carson Koehn, Juffer Real Estate. Mitchell BOR
 - $234,5004 bd3 ba2.2k sqft206 2nd St, Armour, SD 57313For Sale
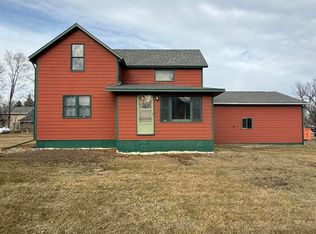 MLS ID #26-12, Cheryl Weeman, Mitchell Realty LLC. Mitchell BOR
 - $479,0005 bd3 ba3.8k sqft38338 265th St, Stickney, SD 57375For Sale
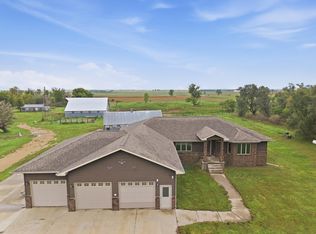 MLS ID #26-265, Cheryl Weeman, Mitchell Realty LLC. Mitchell BOR
 - $249,0004 bd2 ba1.5k sqft306 Minnesota Ave, Geddes, SD 57342For Sale
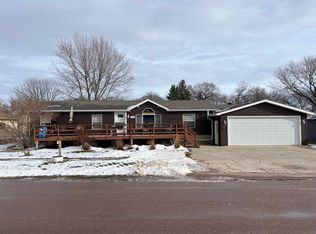 MLS ID #11617873, Brent Veurink, Farmers National Company. My State MLS
