Skip main navigation
Active
  • $3,475,000

    203 3rd Street, Crested Butte, CO 81224

    3beds
    1,625sqft
    : 
    $21,339/mo
    Get pre-qualified
    Stick Built
    Built in 2014
    5,009 Square Feet Lot
    $-- Zestimate®
    $2,138/sqft
    $-- HOA

    What's special

    Warm and inviting interiorSpacious ground-floor master suiteDining areaHardwood floorsOpen living spaces
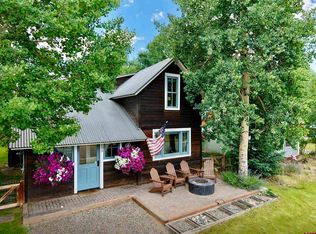
    Discover your dream home in the enchanting town of Crested Butte. This meticulously maintained three-bedroom, two-and-a-half-bath residence beautifully combines mountain charm with modern amenities, making it the ideal base for endless adventures or a peaceful retreat. Nestled on the coveted Northwest side of town, this well-appointed home offers a tranquil escape during peak seasons while providing convenient access to the vibrant shops and restaurants along Elk Avenue. Home was completely rebuilt and restored in 2014. A leisurely stroll across the bridge at Totem Pole Park transports you from the bustling atmosphere of Elk Avenue and historic downtown Crested Butte to the tranquility and serenity of Third street, a dead end street, limits cars and activity. Upon entering the home, you'll be welcomed by a warm and inviting interior that features open living spaces, hardwood floors, vaulted ceilings adorned with barn wood, and large windows that bathe the home in natural light. The lower level includes an airlock entry room with built-in cabinetry, a cozy living room centered around a striking fireplace, and a well-equipped kitchen complete with an island, dining area, and ample storage. The bright kitchen, fitted with stainless steel appliances, offers a charming view of Mt. Crested Butte from the copper farm sink. Share family meals in the dining area or step outside to the back patio to soak in the afternoon sun. A small hallway connects to the laundry room and half bath, leading to the spacious ground-floor master suite. This spacious primary bedroom occupies the entire rear of the home, filled with large windows lots of light and features hardwood floors. The en-suite bathroom showcases natural stone finishes, complete with a soaking tub and a separate shower. The upstairs space has a kids bunk room with built in shelfs and a skylight. The Guest bedroom looks out towards Mt. CB has skylight, built in fan next to a full bathroom with subway tile shower and opening skylight. Outside, the private, fully landscaped yard is perfect for summer barbecues, stargazing, or simply enjoying the fresh mountain air. Whether you’re seeking a full-time residence or a seasonal getaway, this remarkable home seamlessly blends style, space, and an unbeatable location.
    41 days
    |
    437
    |
    21
    |

    Zillow last checked:

    Listing updated:

    Listed by:

    Joe Garcia C:970-209-4034,

    Coldwell Banker Mountain Properties

    Source: CREN,MLS#: 837259MLS Logo

      Facts & features

      Interior

      Bedrooms & bathrooms
      • Bedrooms: 3
      • Bathrooms: 3
      • Full bathrooms: 2
      • 1/2 bathrooms: 1
      Dining room
      • Features: Kitchen/Dining
      Heating
      • Boiler, Radiant Floor
      Appliances
      • Included: Range, Refrigerator, Dishwasher, Washer, Dryer, Disposal, Microwave, Exhaust Fan
      Features
      • Part Furnished, Vaulted Ceiling(s)
      • Flooring: Hardwood
      • Windows: Thermal Panes
      • Has fireplace: Yes
      • Fireplace features: Living Room
      Interior area
      • Total structure area: 1,625
      • Total interior livable area: 1,625 sqft

      Property

      Features
      • Levels: Two
      • Stories: 2
      • Patio & porch: Patio
      • Exterior features: Storm Windows/Doors
      • Has spa: Yes
      • Has view: Yes
      • View description: Mountain(s)
      Lot
      • Size: 5,009 Square Feet
      Details
      • Additional structures: Shed(s), Shed/Storage
      • Parcel number: 325503131002
      • Zoning description: Residential Single Family

      Construction

      Type & style
      • Home type: SingleFamily
      • Architectural style: Cabin
      • Property subtype: Stick Built
      Materials
      • Wood, Wood Siding
      • Foundation: Concrete Perimeter
      • Roof: Metal
      Condition
      • New construction: No
      • Year built: 2014

      Utilities & green energy

      • Sewer: Public Sewer
      • Water: City Water
      • Utilities for property: Electricity Connected, Internet, Natural Gas Connected

      Community & HOA

      Community
      • Security: Security System
      • Subdivision: None
      HOA
      • Has HOA: No
      Location
      • Region: Crested Butte

      Financial & listing details

      • Price per square foot: $2,138/sqft
      • Tax assessed value: $1,282,740
      • Annual tax amount: $12,017
      • Date on market: 7/17/2026
      • Electric utility on property: Yes
      • Road surface type: Paved

        Estimated market value

        Not available

        Estimated sales range

        Not available

        $4,628/mo

        Price history

        DateEventPrice
        7/17/2026Listed for sale$3,475,000+768.8%$2,138/sqft
        Source: CREN #837259 Report a problem
        5/15/2012Sold$400,000$246/sqft
        Source: Agent Provided Report a problem

        Public tax history

        YearProperty taxesTax assessment
        2017$6,402 -0.7%$92,360 +23.9%
        2016$6,445 $74,560
        Find assessor info on the county website

        Monthly payment

        Est. payment

        Payment breakdown

        Explore the cost of this home by adjusting the details. Changes won't be saved.
        All calculations are estimates and provided by Zillow, Inc. for informational purposes only. Actual amounts may vary.
        HOA fees may include property taxes on listings classified as Co-Ops. Contact the listing agent and/or owner for fee details.
        See how much you could borrow to make a competitive offer.

        Climate risks

        Neighborhood: 81224

        Getting around

        69 / 100
        Somewhat Walkable
        98 / 100
        Biker's Paradise

        Nearby schools

        GreatSchools rating
        Schools provided by the listing agent
        • Elementary: Crested Butte Community K-12
        • Middle: Crested Butte Community K-12
        • High: Crested Butte Community K-12

        Source: CREN. This data may not be complete. We recommend contacting the local school district to confirm school assignments for this home.

        A local agent can set up tours, give advice and negotiate with sellers.

        Browse local experts

        Similar homes