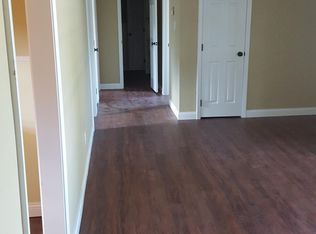
Welcome to this charming 2-bedroom, 1-bathroom home that is perfect blend of classic charm and modern convenience. Nestled on a desirable corner lot, this home boasts a welcoming covered front porch, and a spacious covered rear porch complete with a handy storage room, ideal for all your outdoor essentials. Step inside to discover the elegance of 10-foot ceilings and the durability of luxury vinyl plank flooring that flows seamlessly throughout the home. The interior has been meticulously updated in 2023 with all-new drywall, insulation, and cabinets, ensuring a fresh and contemporary feel. The kitchen is a chef's delight, featuring newer stainless-steel appliances that make meal preparation a breeze. Enjoy the comfort of new central heating and air conditioning installed in 2024, providing year-round climate control. The home also features updated electrical systems, new interior doors, and some new windows, enhancing both energy efficiency and aesthetic appeal. The property includes a practical cellar, perfect for additional storage or as a potential wine cellar. With a dedicated dining room, living room, and laundry area, this home offers ample space for both relaxation and entertainment. Don't miss the opportunity to own this beautifully updated home in the heart of Park Hills. It's not just a house; it's a lifestyle waiting for you to embrace. Schedule your viewing today and step into a world of comfort and style!
Closed
Zillow last checked:
Listing updated:
Bought with:
Kevin P Boyer, 2022044932
Freedom Realty MO, LLC
Source: MARIS,MLS#: 25049938 Originating MLS: Mineral Area Board of REALTORS
Originating MLS: Mineral Area Board of REALTORSPrice history
| Date | Event | Price |
|---|---|---|
| 8/29/2025 | Sold | -- |
Source:  MARIS #25049938 Report a problem MARIS #25049938 Report a problem | ||
| 7/25/2025 | Contingent | $160,000$122/sqft |
Source: MARIS #25049938 Report a problem | ||
| 7/19/2025 | Listed for sale | $160,000+204.8%$122/sqft |
Source: MARIS #25049938 Report a problem | ||
| 12/4/2015 | Listing removed | $52,500$40/sqft |
Source: Remax Best Choice #14058686 Report a problem | ||
| 3/28/2015 | Price change | $52,500-7.1%$40/sqft |
Source: RE/MAX BEST CHOICE #14058686 Report a problem | ||
| 10/20/2014 | Listed for sale | $56,500$43/sqft |
Source: RE/MAX BEST CHOICE #14058686 Report a problem | ||


Get a cash offer in 3 minutes
Find out how much your home could sell for in as little as 3 minutes with a no-obligation cash offer.
Estimated market value
$164,500
