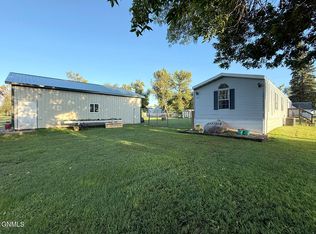
SMALL TOWN LIVING! Nicely updated 2-story home with 2 stall detached garage, barn/shed building and more located less than 30 minutes from Jamestown!! Updates include vinyl siding, exterior doors, windows (all but 2) and front decks/porch in 2021; back deck in 2019; shingled roof on house in 2015; shingles on barn/shed & garage in 2022; new septic system in 2015; along with updated kitchen and bathroom. This home features 3 bedrooms, 1 bath on the 2nd level; with living room, dining and kitchen on main floor. Outside is a partially fenced yard and plenty of entertaining space. Located just a block from the school that provide K-12 learning. Property has outside surveillance system.
Sold
Price Unknown
203 6th Ave, Montpelier, ND 58472
3beds
1,456sqft
Single Family Residence
Built in 1900
10,454 Square Feet Lot
$159,400 Zestimate®
$--/sqft
$1,203 Estimated rent
Home value
$159,400
$150,000 - $169,000
$1,203/mo
Zestimate® history
Owner options
List your home for rent
$1,203/mo
Rent Zestimate®
Find your next renter with Zillow Rental Manager. Plus, with online applications, you can quickly screen prospective tenants – for free.
$1,203/mo
Rent Zestimate®
Refinance and save
Refinancing to a lower rate could help reduce your monthly payments and save thousands over the life of the loan.
Explore your selling options
Work with a Zillow partner agent
Leverage their expertise and Zillow's premium Showcase listings to get your home seen by more buyers.
Get startedList with your own agent
Get your home in front of millions of buyers by listing it on Zillow.
Learn how to do itSell it yourself
Take full control of how buyers see your home on Zillow by listing For Sale by Owner (FSBO).
List your homeWhat's special
Updated kitchenBack deckVinyl sidingShingled roofExterior doors
Zillow last checked:
Listing updated:
Listed by:
Crystal Lytle 701-320-4442,
Century 21 Morrison Realty
Bought with:
Ashley Olson, 11284
Keller Williams Inspire Realty
Source: Great North MLS,MLS#: 4010247
Facts & features
Interior
Bedrooms & bathrooms
- Bedrooms: 3
- Bathrooms: 1
- Full bathrooms: 1
Bedroom 1
- Description: Has door to upper deck
- Level: Upper
Bedroom 2
- Level: Upper
Bedroom 3
- Level: Lower
Bathroom 1
- Description: Stand alone shower, jetted tub
- Level: Upper
Dining room
- Level: Main
Other
- Description: Large closet
- Level: Main
Kitchen
- Description: Updated appliances, custom built upper cabinets
- Level: Main
Living room
- Description: Pocket doors
- Level: Main
Other
- Level: Basement
Heating
- Boiler, Hot Water, Propane
Cooling
- Ceiling Fan(s), Wall/Window Unit(s)
Appliances
- Included: Dishwasher, Dryer, Electric Range, Microwave Hood, Refrigerator, Washer
Features
- Ceiling Fan(s)
- Basement: Concrete,Full,Sump Pump
- Has fireplace: No
Interior area
- Total structure area: 1,456
- Total interior livable area: 1,456 sqft
- Finished area above ground: 1,456
- Finished area below ground: 0
Property
Parking
- Total spaces: 2
- Parking features: Workshop in Garage, Off Street, Driveway
- Garage spaces: 2
Features
- Levels: Two
- Stories: 2
- Patio & porch: Porch
- Exterior features: Other
- Fencing: Partial
Lot
- Size: 10,454 Square Feet
- Dimensions: 75 x 140
- Features: Corner Lot, Lot - Owned
Details
- Additional structures: Outbuilding
- Parcel number: 801000880
Construction
Type & style
- Home type: SingleFamily
- Property subtype: Single Family Residence
Materials
- Vinyl Siding
- Foundation: Concrete Perimeter, Stone
- Roof: Shingle
Condition
- New construction: No
- Year built: 1900
Utilities & green energy
- Sewer: Septic Tank
- Water: Public
- Utilities for property: Sewer Connected, Water Connected, Propane, Electricity Connected, Fiber Optic Connected
Community & HOA
Location
- Region: Montpelier
Financial & listing details
- Tax assessed value: $143,400
- Annual tax amount: $337
- Date on market: 10/10/2023
- Electric utility on property: Yes
- Road surface type: Gravel
Price history
| Date | Event | Price |
|---|---|---|
| 3/5/2024 | Sold | -- |
Source: Great North MLS #4010247 Report a problem | ||
| 1/11/2024 | Pending sale | $146,000$100/sqft |
Source: Great North MLS #4010247 Report a problem | ||
| 1/2/2024 | Price change | $146,000-2.7%$100/sqft |
Source: Great North MLS #4010247 Report a problem | ||
| 10/10/2023 | Listed for sale | $150,000$103/sqft |
Source: Great North MLS #4010247 Report a problem | ||
| 8/30/2013 | Sold | -- |
Source: Public Record Report a problem | ||
Public tax history
| Year | Property taxes | Tax assessment |
|---|---|---|
| 2025 | $1,427 +11.7% | $71,700 +11.4% |
| 2024 | $1,277 +232.7% | $64,350 +225% |
| 2023 | $384 +19.8% | $19,800 +8.5% |
| 2022 | $321 +8.6% | $18,250 +7.7% |
| 2021 | $295 +1.5% | $16,950 |
| 2020 | $291 | $16,950 +0.9% |
| 2019 | -- | $16,800 +3.4% |
| 2018 | -- | $16,250 |
| 2017 | -- | $16,250 -0.6% |
| 2016 | -- | $16,350 +2758.4% |
| 2013 | -- | $572 |
| 2012 | -- | -- |
Find assessor info on the county website
Neighborhood: 58472
Nearby homes
- $--2 bd1 ba1.9k sqft211 6th Ave, Montpelier, ND 58472Sold

- $112,1003 bd1 ba1.1k sqft203 6th Ave S, Montpelier, ND 58472Off Market

- $95,3003 bd1 ba768 sqft117 6th Ave, Montpelier, ND 58472Off Market
- $--3 bd2 ba1.2k sqft204 6th Ave, Montpelier, ND 58472Sold
- $--3 bd2 ba1k sqft517 2nd St, Montpelier, ND 58472Sold
- $11,5002 bd1 ba-- sqft212 6th Ave, Montpelier, ND 58472Off Market
- $8,300-- bd-- ba760 sqft216 5th Ave, Montpelier, ND 58472Off Market
- $5,000-- bd-- ba-- sqft216 5th Ave, Montpelier, ND 58472Off Market
Nearby schools
GreatSchools rating
- 1/10Montpelier Elementary SchoolGrades: PK-6Distance: 0.1 mi
- 1/10Montpelier High SchoolGrades: 7-12Distance: 0.1 mi
Schools provided by the listing agent
- High: Jamestown High
Source: Great North MLS. This data may not be complete. We recommend contacting the local school district to confirm school assignments for this home.
- North Dakota
- Stutsman County
- Montpelier
- 58472
- 203 6th Ave
Nearby cities
Nearby zip codes
Other Montpelier Topics
