Skip main navigation
Off market
  • $5,434,800

    203 75th St, Avalon, NJ 08202

    6beds
    3,800sqft
    Single Family Residence
    Built in 2022
    6,000 Square Feet Lot
    $5,434,800 Zestimate®
    $1,430/sqft
    $4,924 Estimated rent

    Home value

    $5,434,800

    $4.46M - $6.68M

    $4,924/mo

    Zestimate® history
    Loading
    Loading...

    Owner options

    List your home for rent

    $4,924/mo

    Rent Zestimate®

    Find your next renter with Zillow Rental Manager. Plus, with online applications, you can quickly screen prospective tenants – for free.

    Learn more

    $4,924/mo

    Rent Zestimate®

    Refinance and save

    $34,544/mo

    Est. payment

    Refinancing to a lower rate could help reduce your monthly payments and save thousands over the life of the loan.

    See today's rates

    $34,544/mo

    Est. payment

    Explore your selling options

    Work with a Zillow partner agent

    Leverage their expertise and Zillow's premium Showcase listings to get your home seen by more buyers.

    Get started

    List with your own agent

    Get your home in front of millions of buyers by listing it on Zillow.

    Learn how to do it

    Sell it yourself

    Take full control of how buyers see your home on Zillow by listing For Sale by Owner (FSBO).

    List your home

    What's special

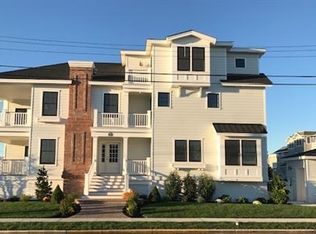
    Ideally situated on a corner lot just one block from a fantastic beach, enjoy the ocean view from this beautiful & distinctive home, which offers First Class touches throughout and a thoughtful, inviting floor plan! Creatively designed by Blane Steinman Architects, this is another First-Class home by Ryan Development Group. This site faces the ocean & since the beach block utility lines are buried on this street, you can enjoy a great ocean view from the Living Room and the 3rd floor Master Suite! Highlights include: high ceilings throughout, a towering cathedral ceiling above the Great Room, ocean views from inside of the home, front & rear decks allowing your choice of sun or shade, quartz countertops, extra-wide beautiful hardwood flooring throughout, custom tile selections, a spacious “Chef’s Kitchen” with Thermador ‘paneled’ appliances to blend with the cabinetry, a 1st floor Family Room featuring an impressive 9 foot high (+/-) coffered ceiling & overlooking the private, sun-filled pool/patio area, 70+ recessed LED lights, an Elevator, 4 off-street parking spaces, built-in exterior storage areas, and durable, maintenance-free Hardishake fiber cement siding, which offers the classic look of natural cedar siding, however, it’s a maintenance-free, much more durable weather-proof alternative. All of this within walking distance of playgrounds & Public Recreation, beach bars, fine dining & nightlife! Photos show comparable property.

    This property is off market, which means it's not currently listed for sale or rent on Zillow. This may be different from what's available on other websites or public sources.

    Zillow last checked:

    Listing updated:

    Listed by:

    Daniel Bowersock 609-602-0912,

    FERGUSON-DECHERT, INC

    Bought with:

    John "Jack" P Vizzard, 0787471

    BERKSHIRE HATHAWAY HS FOX & ROACH - AV

    Source: CMCAOR,MLS#: 221880MLS Logo

    Facts & features

    Interior

    Bedrooms & bathrooms
    • Bedrooms: 6
    • Bathrooms: 7
    • Full bathrooms: 5
    • Partial bathrooms: 2
    Heating
    • Natural Gas, Zoned
    Cooling
    • Central Air, Zoned
    Appliances
    • Included: Range, Oven, Refrigerator, Washer, Dryer, Dishwasher, Gas Water Heater, Instant Hot Water
    • Laundry: Laundry Room
    Features
    • Cathedral Ceiling(s), Elevator, Walk-In Closet(s)
    • Flooring: Wood, Tile
    • Has fireplace: Yes
    • Fireplace features: Gas
    Interior area
    • Total structure area: 3,800
    • Total interior livable area: 3,800 sqft

    Property

    Parking
    • Total spaces: 4
    • Parking features: Concrete, 4 car parking
    • Has uncovered spaces: Yes
    Features
    • Levels: Three Or More
    • Stories: 3
    • Patio & porch: Patio, Deck, Enclosed/Covered Patio
    • Exterior features: Sidewalks, Outdoor Shower, Sprinkler System
    • Has private pool: Yes
    • Pool features: In Ground
    • Fencing: Fenced
    • Has view: Yes
    • View description: Water
    • Has water view: Yes
    • Water view: Water
    • Frontage length: 60
    Lot
    • Size: 6,000 sqft
    • Dimensions: 60 x 100
    • Features: Corner Lot, Island
    Details
    • Zoning: R-1B

    Construction

    Type & style
    • Home type: SingleFamily
    • Architectural style: Upside Down
    • Property subtype: Single Family Residence
    Materials
    • Shingle Siding, Other
    Condition
    • New construction: Yes
    • Year built: 2022

    Utilities & green energy

    • Sewer: City
    • Water: City

    Community & neighborhood

    Location
    • Region: Avalon

    Price history

    DateEventPrice
    1/30/2023Sold$5,300,000+0.1%$1,395/sqft
    Source: CMCAOR #221880 Report a problem
    10/3/2022Contingent$5,295,000$1,393/sqft
    Source: CMCAOR #221880 Report a problem
    6/16/2022Listed for sale$5,295,000$1,393/sqft
    Source: CMCAOR #221880 Report a problem

    Public tax history

    Tax history is unavailable.

    Neighborhood: 08202

    Nearby schools

    GreatSchools rating
    Get a cash offer in 3 minutes
    Find out how much your home could sell for in as little as 3 minutes with a no-obligation cash offer.
    Estimated market value
    $5,434,800
    Get a cash offer in 3 minutes
    Find out how much your home could sell for in as little as 3 minutes with a no-obligation cash offer.
    Estimated market value
    $5,434,800