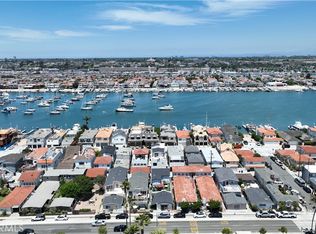
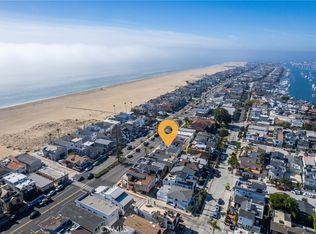
Perfectly positioned just steps from the sand and the sparkling waters of Newport Harbor, 203 8th Street presents a rare Peninsula duplex opportunity combining ocean and bay views, flexible living, and exceptional coastal walkability. Whether as an owner-occupied retreat with income potential or a prime investment, this property captures the very essence of beachside living. The upstairs residence features 3 bedrooms and 2 baths, a remodeled kitchen, inviting fireplace, and a private rooftop deck showcasing sweeping ocean and harbor views. The primary suite offers an ensuite bath and its own private exterior entrance. Tile flooring anchors the main living areas, with carpeted bedrooms and a hall bath complete with dual vanity and tub/shower combination. The downstairs unit offers 2 bedrooms and 1 bath, a cozy fireplace, and a private patio extending the living space outdoors. An oversized garage provides two parking spaces (one per unit) plus shared laundry. Located just moments from Newport Harbor Yacht Club, world-class beaches, the bay, and the Peninsula’s celebrated dining and shopping, this is a rare opportunity to secure a premier address in one of Newport Beach’s most coveted coastal enclaves.
For sale
Listed by: Pacific Sotheby's Int'l Realty • AJ Olson Whitfield • Contact: 949-433-8989
Price cut: $100K (6/4)
$3,595,000
203 8th St, Newport Beach, CA 92661
5beds
2,446sqft
Duplex
Built in 1965
2,178 Square Feet Lot
$3,497,800 Zestimate®
$1,470/sqft
$-- HOA
What's special
Ocean and bay viewsCozy fireplaceInviting fireplacePrivate exterior entranceShared laundryRemodeled kitchenCarpeted bedrooms
- 132 days |
- 861 |
- 24 |
Zillow last checked:
Listing updated:
Listed by:
AJ Olson Whitfield DRE #01869034 aj@whitrealestate.com,
Pacific Sotheby's Int'l Realty
Source: CRMLS,MLS#: NP26045833 Originating MLS: California Regional MLS
Originating MLS: California Regional MLSFacts & features
Interior
Bedrooms & bathrooms
- Bedrooms: 5
- Bathrooms: 3
- Full bathrooms: 2
- 3/4 bathrooms: 1
- Main level bathrooms: 1
- Main level bedrooms: 2
Rooms
- Room types: Bedroom, Kitchen, Primary Bathroom, Primary Bedroom
Primary bedroom
- Features: Primary Suite
Bedroom
- Features: Bedroom on Main Level
Bathroom
- Features: Dual Sinks, Remodeled, Separate Shower, Tub Shower
Kitchen
- Features: Remodeled, Updated Kitchen
Kitchen
- Features: Galley Kitchen
Heating
- Central
Cooling
- Central Air
Appliances
- Included: Dishwasher, Freezer, Disposal, Gas Range, Refrigerator, Range Hood, Water Heater, Dryer, Washer
- Laundry: In Garage
Features
- Built-in Features, Open Floorplan, Recessed Lighting, Tile Counters, Bedroom on Main Level, Galley Kitchen, Primary Suite
- Flooring: Carpet, Tile
- Doors: Sliding Doors
- Has fireplace: Yes
- Fireplace features: Family Room, Living Room
- Common walls with other units/homes: 1 Common Wall
Interior area
- Total interior livable area: 2,446 sqft
Property
Parking
- Total spaces: 2
- Parking features: Garage
- Attached garage spaces: 2
Features
- Levels: Three Or More
- Stories: 3
- Entry location: ground level
- Patio & porch: Deck, Patio, Rooftop
- Pool features: None
- Spa features: None
- Has view: Yes
- View description: Bay, City Lights, Ocean, Water
- Has water view: Yes
- Water view: Bay,Ocean,Water
Lot
- Size: 2,178 Square Feet
- Dimensions: 34 x 70
- Features: Level, Rectangular Lot
Details
- Parcel number: 04727422
- Zoning: R2
- Special conditions: Standard
Construction
Type & style
- Home type: SingleFamily
- Property subtype: Duplex
- Attached to another structure: Yes
Materials
- Foundation: Slab
- Roof: Composition
Condition
- Turnkey
- New construction: No
- Year built: 1965
Utilities & green energy
- Sewer: Public Sewer
- Water: Public
- Utilities for property: Cable Available, Electricity Connected, Natural Gas Connected, Sewer Connected, Water Connected
Community & HOA
Community
- Features: Sidewalks
- Security: Carbon Monoxide Detector(s), Smoke Detector(s)
Location
- Region: Newport Beach
Financial & listing details
- Price per square foot: $1,470/sqft
- Tax assessed value: $3,873,409
- Annual tax amount: $41,148
- Date on market: 3/10/2026
- Cumulative days on market: 132 days
- Listing terms: Cash,Cash to New Loan,Conventional
- Road surface type: Paved
Estimated market value
$3,497,800
$3.32M - $3.67M
$7,968/mo
Price history
| Date | Event | Price |
|---|---|---|
| 6/16/2026 | Listed for rent | $7,200+67.4%$3/sqft |
Source: CRMLS #NP26131158 Report a problem | ||
| 6/4/2026 | Price change | $3,595,000-2.7%$1,470/sqft |
Source:  CRMLS #NP26045833 Report a problem CRMLS #NP26045833 Report a problem | ||
| 3/10/2026 | Listed for sale | $3,695,000+1.2%$1,511/sqft |
Source: CRMLS #NP26045833 Report a problem | ||
| 5/10/2022 | Listing removed | -- |
Source: Zillow Rental Manager Report a problem | ||
| 4/5/2022 | Listed for rent | $4,300+22.9%$2/sqft |
Source: Zillow Rental Manager Report a problem | ||
| 3/28/2022 | Sold | $3,650,000-1.2%$1,492/sqft |
Source: Public Record Report a problem | ||
| 3/16/2022 | Contingent | $3,695,000$1,511/sqft |
Source: CRMLS #NP22044886 Report a problem | ||
| 3/15/2022 | Listed for sale | $3,695,000+359%$1,511/sqft |
Source: CRMLS #NP22044886 Report a problem | ||
| 1/12/2020 | Listing removed | $3,500$1/sqft |
Source: Arbor Real Estate #NP20000745 Report a problem | ||
| 1/3/2020 | Listed for rent | $3,500$1/sqft |
Source: Arbor Real Estate #NP20000745 Report a problem | ||
| 8/29/2002 | Sold | $805,000$329/sqft |
Source: Public Record Report a problem | ||
Public tax history
| Year | Property taxes | Tax assessment |
|---|---|---|
| 2025 | $41,148 +1.6% | $3,873,409 +2% |
| 2024 | $40,504 +2.4% | $3,797,460 +2% |
| 2023 | $39,557 +225.3% | $3,723,000 +236.2% |
| 2022 | $12,159 +1.9% | $1,107,303 +2% |
| 2021 | $11,928 +1% | $1,085,592 +1% |
| 2020 | $11,813 | $1,074,461 +2% |
| 2019 | $11,813 +2.1% | $1,053,394 +2% |
| 2018 | $11,575 +3.8% | $1,032,740 +2% |
| 2017 | $11,149 | $1,012,491 +2% |
| 2016 | $11,149 +2.3% | $992,639 +1.5% |
| 2015 | $10,901 +3.4% | $977,729 +2% |
| 2014 | $10,544 | $958,577 +0.5% |
| 2013 | -- | $954,245 +2% |
| 2012 | -- | $935,535 +2% |
| 2011 | -- | $917,192 +0.8% |
| 2010 | -- | $910,338 -0.2% |
| 2009 | -- | $912,502 +2% |
| 2008 | -- | $894,610 +2% |
| 2007 | -- | $877,069 +2% |
| 2006 | -- | $859,872 +2% |
| 2005 | -- | $843,012 +2% |
| 2004 | -- | $826,483 +2.7% |
| 2003 | -- | $805,000 +199.9% |
| 2002 | -- | $268,415 +2% |
| 2001 | $2,800 +2.6% | $263,152 +2% |
| 2000 | $2,730 | $257,993 |
Find assessor info on the county website
Monthly payment
Est. payment
Payment breakdown
Explore the cost of this home by adjusting the details. Changes won't be saved.Climate risks
Neighborhood: 92661
Nearby schools
GreatSchools rating
- 8/10Newport Elementary SchoolGrades: K-6Distance: 0.5 mi
- 9/10Horace Ensign Intermediate SchoolGrades: 7-8Distance: 1 mi
- 9/10Newport Harbor High SchoolGrades: 9-12Distance: 1.3 mi
Schools provided by the listing agent
- Elementary: Newport Coast
- Middle: Ensign
- High: Newport Harbor
Source: CRMLS. This data may not be complete. We recommend contacting the local school district to confirm school assignments for this home.
- $7,2003 bd2 ba1.4k sqft203 8th St #1/2, Newport Beach, CA 92661For Rent

- $--2 bd1 ba998 sqft203 8th St UNIT A, Newport Beach, CA 92661Off Market

- $1,169,852-- bd-- ba1.4k sqft201 8th St, Newport Beach, CA 92661Off Market
- $250,210-- bd-- ba2.4k sqft205 8th St, Newport Beach, CA 92661Off Market
- $2,200,0003 bd2 ba1.5k sqft806 W Balboa Blvd, Newport Beach, CA 92661Sold
- $--1 bd1 ba400 sqft806 W Balboa Blvd #B, Newport Beach, CA 92661Off Market
- $5,435,0004 bd3 ba2.2k sqft801 W Bay Ave, Newport Beach, CA 92661Off Market
- $2,200,0005 bd4 ba3.3k sqft808 W Balboa Blvd, Newport Beach, CA 92661Sold
A local agent can set up tours, give advice and negotiate with sellers.
Similar homes
- $3,850,0007 bd5 ba2.3k sqft1320 W Balboa Blvd, Newport Beach, CA 92661For Sale
 MLS ID #NP25108122, Tyler Brown, Serhant California, Inc. CRMLS
 - $3,448,0004 bd3 ba2k sqft126 E Balboa Blvd, Newport Beach, CA 92661For Sale
 MLS ID #IV25238475, VINOD DESAR, BERKSHIRE HATHAWAY HOMESERVICES CALIFORNIA REALTY. CRMLS
 - $4,195,0003 bd4 ba2.6k sqft211 E Bay Ave, Newport Beach, CA 92661For Sale
 MLS ID #OC25265033, RJ Burke, Keller Williams Realty. CRMLS
 - $2,795,0003 bd3 ba1.4k sqft307 Fernando St, Newport Beach, CA 92661For Sale
 MLS ID #OC26016480, Steven Soylemez, Vylla Home, Inc.. CRMLS
 - $4,295,0004 bd4 ba2.5k sqft325 Grand Canal, Newport Beach, CA 92662For SaleMLS ID #NP26146159, Carter Weir, Pacific Sotheby's Int'l Realty. CRMLS
- $3,500,0006 bd4 ba2.1k sqft219 32nd St, Newport Beach, CA 92663For SaleMLS ID #PW26074221, Shala Emdadi, Real Estate Legends USA. CRMLS
- $3,495,0003 bd2 ba2.2k sqft10 Maritime Dr, Corona Del Mar, CA 92625For SaleMLS ID #NP26112258, Ryan Gunderson, Arbor Real Estate. CRMLS
- $3,475,0003 bd3 ba1.8k sqft2591 Point Del Mar, Corona Del Mar, CA 92625For SaleMLS ID #NP26085097, Joy Curtin, Pacific Sotheby's Int'l Realty. CRMLS
- $4,695,0004 bd3 ba2.6k sqft2606 Lighthouse Ln, Corona Del Mar, CA 92625For SaleMLS ID #NP26139747, Casey Lesher, Christie's International R.E. Southern California. CRMLS
- $3,450,0002 bd2 ba1.9k sqft10 White Water Dr, Corona Del Mar, CA 92625For SaleMLS ID #OC26073834, Paul Daftarian, Luxe Real Estate. CRMLS
- $3,200,0004 bd2 ba2k sqft25111 Buckboard Ln, Laguna Hills, CA 92653For SaleMLS ID #LG26149834, Madelaine Whiteman, Berkshire Hathaway HomeServices California Properties. CRMLS
- $2,998,0005 bd3 ba2.4k sqft19421 Sierra Lago Rd, Irvine, CA 92603For SaleMLS ID #WS26139353, LILI QIAN, PACIFIC STERLING REALTY/Irvine. CRMLS
- $2,850,0004 bd2 ba1.3k sqft20292 Riverside Dr, Newport Beach, CA 92660For SaleMLS ID #NP26022321, Coleen Brennan, Engel & Voelkers Newport Beach. CRMLS
- $3,980,0005 bd4 ba3.2k sqft19281 Sierra Cadiz Rd, Irvine, CA 92603For SaleMLS ID #NP26099054, Lily Sand, ABCO Realty and Investment. CRMLS
- $3,895,0003 bd3 ba2.6k sqft51 Seabrook Cv, Newport Beach, CA 92660For SaleMLS ID #NP26075475, Greg Roark, Surterre Properties Inc.. CRMLS
- $4,250,0003 bd3 ba2.8k sqft6 Tidal Surf, Newport Coast, CA 92657For SaleMLS ID #OC26147480, Paul Daftarian, Luxe Real Estate. CRMLS
- $3,495,0005 bd4 ba2.8k sqft1414 Mar Vis, Laguna Beach, CA 92651For SaleMLS ID #LG26020608, Marcus Skenderian, Compass. CRMLS
- $3,495,0006 bd3 ba1.8k sqft455 Agate St, Laguna Beach, CA 92651For SaleMLS ID #LG26148644, Nicholas Hooper, Pacific Sotheby’s International Realty. CRMLS
- $4,398,0005 bd4 ba3.1k sqft2 Agostino, Newport Coast, CA 92657For SaleMLS ID #OC25237123, Jason C Bradshaw, Coldwell Banker Realty. CRMLS
- $3,520,0002 bd3 ba1.4k sqft502 1/2 Begonia, Corona Del Mar, CA 92625New ConstructionMLS ID #NP26134133, Pamela Spruce, Compass. CRMLS
Local buyer's agents are ready to help
