Showplace, Well-Maintained, Move-In Ready, 4 Bedroom, 2 Full / 1 Half Bathroom, Brick-and-Sided Colonial w/Spacious Room Sizes, Recent Updates, Upgrades and Desired Features , on a Quiet, .27 Acre Cul-de-Sac in the Highly Attractive Community of SPRINGLAKE!!!**MAIN LEVEL: Formal Living Room w/Wood-Burning Fireplace w/Mantle, Glass Doors and Screen, Tile Surround and New Flue Liner (2022)**Entry Foyer w/Powder Room and Guest Coat Closet**Gorgeous, Eat-in Kitchen w/Dining Area, Granite Counters, Center Island w/Breakfast Bar Overhang, Stainless Steel Appliances, Recessed and Pendant Lighting**Formal Dining Room or Family Room Option**Den / Office / Game / Exercise Room**4 Season Sun Room w/Glass Sliders to the Side Yard**Laundry / Mechanicals / Utility Room**Luxury Vinyl Plank Flooring**UPPER LEVEL: 4 Upper Level Bedrooms**Large Primary Bedroom w/Walk-In Closet, Additional Closets, and Full Bathroom w/Shower**Second Bedroom w/Sleeping Area and Sitting Area w/Exterior Door to/from the Rear Covered Porch**Hallway w/Full Bathroom w/Shower / Tub Combination**Exposed Hardwood Flooring**OTHER INTERIOR FEATURES: All Appliances Included**All Lighting Fixtures and 6 Ceiling Fans Included**All Window Treatments Included**EXTERIOR FEATURES: Brick and Siding**Multi-Car Off-Street Parking Pad**Premium, .27 Acre Setting on a Quiet and Private Cul-de-Sac**Rear Patio Area**Rear Covered Porch**New Shed (14 x 8)**COMMUNITY OF SPRINGLAKE: Springlake Community Association, Inc is a Voluntary Association, $50 annually, w/Fun and Friendly Neighborhood Events throughout the Year, and a Lovely Community Lake w/Fountain. The Association maintains protective covenants and restrictions: https://springlake.us/bylaws-covenants-and-restrictions **The Premier Springlake Swim Club is Located in the Heart of the Community**SCHOOLS: Dulaney High School / Ridgely Middle School / Pot Spring Elementary**LOCATION: Excellent Location for Easy Access to Area Amenities and Popular Places, including the LOCH RAVEN RESERVOIR (Boating/Fishing/Hiking/Biking/Walking/More), Interstate 83, Interstate 695, Hunt Valley, Towson, Baltimore, and York, PA**UTILITIES: Natural Gas and Electric Service through BGE, Public Water and Public Sewer Services, Natural Gas Heat and Central Air Conditioning, Natural Gas Hot Water Heater**CONDITION / SHOWINGS: Shows Beautifully and is Move-In Ready!!! Easy-to-See with an Appointment or at Open House**SETTLEMENT: A Quick Settlement is Available. Enjoy the Thanksgiving and Christmas Festivities this Year in YOUR New Place**MUCH MORE!!!
Sold for $580,000
$580,000
203 Abbeyhill Ct, Lutherville Timonium, MD 21093
4beds
2,430sqft
Single Family Residence
Built in 1961
0.27 Acres Lot
$597,100 Zestimate®
$239/sqft
$3,407 Estimated rent
Home value
$597,100
$567,000 - $627,000
$3,407/mo
Zestimate® history
Owner options
List your home for rent
$3,407/mo
Rent Zestimate®
Find your next renter with Zillow Rental Manager. Plus, with online applications, you can quickly screen prospective tenants – for free.
$3,407/mo
Rent Zestimate®
Refinance and save
$3,605/mo
Est. payment
Refinancing to a lower rate could help reduce your monthly payments and save thousands over the life of the loan.
$3,605/mo
Est. payment
Explore your selling options
Work with a Zillow partner agent
Leverage their expertise and Zillow's premium Showcase listings to get your home seen by more buyers.
Get startedList with your own agent
Get your home in front of millions of buyers by listing it on Zillow.
Learn how to do itSell it yourself
Take full control of how buyers see your home on Zillow by listing For Sale by Owner (FSBO).
List your homeWhat's special
Wood-burning fireplaceBrick and sidingWalk-in closetNew flue linerRear patio areaHardwood flooringStainless steel appliances
Zillow last checked:
Listing updated:
Listed by:
Joseph Banick 410-935-7685,
Banick, LLC.
Bought with:
Melissa Edwards, RSR004801
Compass
Source: Bright MLS,MLS#: MDBC2109016
Facts & features
Interior
Bedrooms & bathrooms
- Bedrooms: 4
- Bathrooms: 3
- Full bathrooms: 2
- 1/2 bathrooms: 1
- Main level bathrooms: 1
Rooms
- Room types: Living Room, Primary Bedroom, Bedroom 2, Bedroom 3, Bedroom 4, Kitchen, Family Room, Den, Foyer, Sun/Florida Room, Utility Room, Bathroom 2, Primary Bathroom
Basement
- Area: 0
Heating
- Forced Air, Natural Gas
Cooling
- Central Air, Electric
Appliances
- Included: Microwave, Dishwasher, Disposal, Dryer, Exhaust Fan, Ice Maker, Double Oven, Self Cleaning Oven, Oven/Range - Electric, Refrigerator, Stainless Steel Appliance(s), Washer, Water Heater, Gas Water Heater
- Laundry: Has Laundry, Main Level
Features
- Attic, Dining Area, Floor Plan - Traditional, Formal/Separate Dining Room, Kitchen - Country, Eat-in Kitchen, Kitchen Island, Kitchen - Table Space, Recessed Lighting, Bathroom - Stall Shower, Bathroom - Tub Shower, Ceiling Fan(s), Family Room Off Kitchen, Primary Bath(s), Walk-In Closet(s)
- Flooring: Carpet, Ceramic Tile, Hardwood, Luxury Vinyl, Laminate, Wood
- Doors: Sliding Glass, Six Panel, Atrium
- Windows: Double Pane Windows, Screens, Window Treatments
- Has basement: No
- Number of fireplaces: 1
- Fireplace features: Mantel(s), Glass Doors, Screen, Wood Burning
Interior area
- Total structure area: 2,430
- Total interior livable area: 2,430 sqft
- Finished area above ground: 2,430
- Finished area below ground: 0
Property
Parking
- Total spaces: 3
- Parking features: Concrete, Private, Driveway
- Uncovered spaces: 3
Accessibility
- Accessibility features: Other
Features
- Levels: Two
- Stories: 2
- Patio & porch: Patio, Porch
- Exterior features: Lighting, Sidewalks, Chimney Cap(s), Flood Lights
- Pool features: Community
Lot
- Size: 0.27 Acres
- Features: Cul-De-Sac, Front Yard, Landscaped, No Thru Street, Premium, Rear Yard, SideYard(s)
Details
- Additional structures: Above Grade, Below Grade, Outbuilding
- Parcel number: 04080806010700
- Zoning: RESIDENTIAL
- Special conditions: Standard
Construction
Type & style
- Home type: SingleFamily
- Architectural style: Colonial
- Property subtype: Single Family Residence
Materials
- Brick, Shingle Siding
- Foundation: Slab
- Roof: Architectural Shingle
Condition
- Excellent
- New construction: No
- Year built: 1961
Utilities & green energy
- Sewer: Public Sewer
- Water: Public
Community & HOA
Community
- Subdivision: Springlake
HOA
- Has HOA: No
Location
- Region: Lutherville Timonium
Financial & listing details
- Price per square foot: $239/sqft
- Tax assessed value: $381,400
- Annual tax amount: $4,373
- Date on market: 10/5/2024
- Listing agreement: Exclusive Right To Sell
- Ownership: Fee Simple
Price history
| Date | Event | Price |
|---|---|---|
| 11/6/2024 | Sold | $580,000-3.3%$239/sqft |
Source:  Bright MLS #MDBC2109016 Report a problem Bright MLS #MDBC2109016 Report a problem | ||
| 10/25/2024 | Contingent | $600,000$247/sqft |
Source: Bright MLS #MDBC2109016 Report a problem | ||
| 10/5/2024 | Listed for sale | $600,000+229.7%$247/sqft |
Source: Bright MLS #MDBC2109016 Report a problem | ||
| 5/21/1998 | Sold | $182,000$75/sqft |
Source: Public Record Report a problem | ||
Public tax history
| Year | Property taxes | Tax assessment |
|---|---|---|
| 2025 | $5,757 +24.5% | $402,000 +5.4% |
| 2024 | $4,623 +5.7% | $381,400 +5.7% |
| 2023 | $4,373 +6.1% | $360,800 +6.1% |
| 2022 | $4,123 +1.2% | $340,200 +1.3% |
| 2021 | $4,072 +1.3% | $336,000 +1.3% |
| 2020 | $4,021 +1.3% | $331,800 +1.3% |
| 2019 | $3,971 +4.6% | $327,600 +4.6% |
| 2018 | $3,797 +4.8% | $313,300 +4.8% |
| 2017 | $3,624 +3.6% | $299,000 +5% |
| 2016 | $3,499 | $284,700 +1.4% |
| 2015 | $3,499 | $280,800 +1.4% |
| 2014 | $3,499 | $276,900 +1.4% |
| 2013 | -- | $273,000 |
| 2012 | -- | $273,000 |
| 2011 | -- | $273,000 -19.7% |
| 2010 | -- | $340,090 +5% |
| 2009 | -- | $323,970 +5.2% |
| 2008 | -- | $307,850 +5.5% |
| 2007 | -- | $291,730 +13.2% |
| 2006 | -- | $257,692 +15.2% |
| 2005 | -- | $223,656 +17.9% |
| 2004 | -- | $189,620 +2.2% |
| 2003 | -- | $185,522 +2.3% |
| 2002 | -- | $181,426 +2.3% |
| 2001 | -- | $177,330 |
Find assessor info on the county website
Neighborhood: 21093
Nearby homes
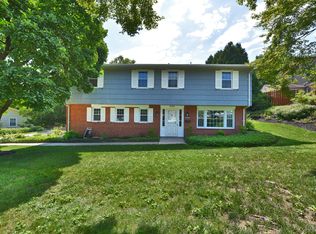
- $597,8004 bd3 ba2.4k sqft205 Abbeyhill Ct, Lutherville Timonium, MD 21093Off Market
- $494,2004 bd2 ba2.4k sqft201 Abbeyhill Ct, Lutherville Timonium, MD 21093Off Market
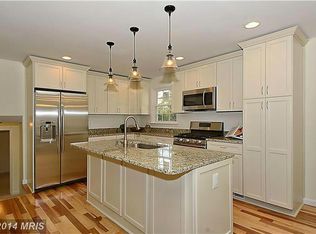
- $643,7004 bd3 ba2.1k sqft248 Chantrey Rd, Lutherville Timonium, MD 21093Off Market
- $490,400-- bd2 ba2k sqft246 Chantrey Rd, Lutherville Timonium, MD 21093Off Market
- $498,700-- bd2 ba2.4k sqft207 Abbeyhill Ct, Lutherville Timonium, MD 21093Off Market
- $483,300-- bd2 ba1.4k sqft250 Chantrey Rd, Lutherville Timonium, MD 21093Off Market
- $564,3004 bd3 ba2.9k sqft244 Chantrey Rd, Lutherville Timonium, MD 21093Off Market
- $599,3004 bd3 ba2.8k sqft200 Abbeyhill Ct, Lutherville Timonium, MD 21093Off Market
Nearby schools
GreatSchools rating
- 7/10Pot Spring Elementary SchoolGrades: PK-5Distance: 0.3 mi
- 8/10Ridgely Middle SchoolGrades: 6-8Distance: 1.4 mi
- 6/10Dulaney High SchoolGrades: 9-12Distance: 0.6 mi
Schools provided by the listing agent
- Elementary: Pot Spring
- Middle: Ridgely
- High: Dulaney
- District: Baltimore County Public Schools
Source: Bright MLS. This data may not be complete. We recommend contacting the local school district to confirm school assignments for this home.
Get a cash offer in 3 minutes
Find out how much your home could sell for in as little as 3 minutes with a no-obligation cash offer.
Estimated market value
$597,100
Get a cash offer in 3 minutes
Find out how much your home could sell for in as little as 3 minutes with a no-obligation cash offer.
Estimated market value
$597,100
- Maryland
- Baltimore County
- Lutherville Timonium
- 21093
- 203 Abbeyhill Ct
Nearby cities
Nearby zip codes
Other Lutherville Timonium Topics
- Apartments for Rent in 21093
- Houses for Sale in 21093
- Houses for Rent in 21093
- 21093 Real Estate
- Lutherville Timonium Condos
- Houses for Sale in Lutherville Timonium
- Newest Listings in Lutherville Timonium
- Lutherville Timonium Home Values
- Lutherville Timonium Real Estate Agents
- Lutherville Timonium Refinance
- Lutherville Timonium Mortgage Rates
