Skip main navigation
Off market
  • $378,000

    203 Acorn Dr #30, Middletown, DE 19709

    3beds
    --baths
    1,150sqft
    Single Family Residence
    Built in 1978
    1 Acres Lot
    $378,000 Zestimate®
    $329/sqft
    $2,352 Estimated rent

    Home value

    $378,000

    $336,000 - $420,000

    $2,352/mo

    Zestimate® history
    Loading
    Loading...

    Owner options

    List your home for rent

    $2,352/mo

    Rent Zestimate®

    Find your next renter with Zillow Rental Manager. Plus, with online applications, you can quickly screen prospective tenants – for free.

    Learn more

    $2,352/mo

    Rent Zestimate®

    Refinance and save

    $1,812/mo

    Est. payment

    Refinancing to a lower rate could help reduce your monthly payments and save thousands over the life of the loan.

    See today's rates

    $1,812/mo

    Est. payment

    Explore your selling options

    Work with a Zillow partner agent

    Leverage their expertise and Zillow's premium Showcase listings to get your home seen by more buyers.

    Get started

    List with your own agent

    Get your home in front of millions of buyers by listing it on Zillow.

    Learn how to do it

    Sell it yourself

    Take full control of how buyers see your home on Zillow by listing For Sale by Owner (FSBO).

    List your home

    What's special

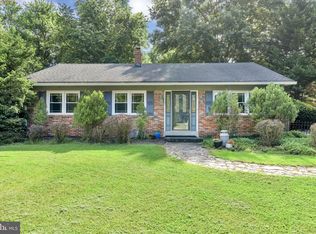
    Welcome to 203 Acorn Drive, a quaint brick ranch home situated on an expansive 1 acre lot in the highly sought after Appoquinimink school district. This home has some amazing features that you surely don't want to miss. The large eat in kitchen offers a lovely center island with ample storage, off of the kitchen you have a fantastic sunroom that offers ample natural light, and additional living space that could be used as an extra bonus space, office or kids playroom. The home also offers a nicely sized living room. Down the hall you will find the spacious primary bedroom, and on Suite bathroom, as well as 2 additional bedrooms, and hall bathroom. The basement offers lots storage space, a workshop, an additional full bathroom, and an extral finished room that could be used as a private home office, gym, or even a 4th bedroom. The possibilities are endless. New A/C 2023! This home is ready for its new owners to come and make it their own! Property being sold in AS-IS condition.

    This property is not currently displayed as for sale or rent on Zillow. This may be different from what's on other websites or public sources.

    Zillow last checked:

    Listing updated:

    Source: HomeServices Property Management,MLS#: DENC2048554MLS Logo

    Facts & features

    Interior

    Bedrooms & bathrooms
    • Bedrooms: 3
    • Full bathrooms: 3
    Heating
    • Baseboard - Electric
    Cooling
    • Central A/C
    Appliances
    • Included: Dishwasher, Exhaust Fan, Oven/Range - Electric, Refrigerator, Washer, Extra Refrigerator/Freezer, Dryer, Water Heater, Water Conditioner - Owned
    Features
    • Combination Kitchen/Dining, Entry Level Bedroom, Kitchen - Eat-In, Kitchen - Island, Primary Bath(s), Skylight(s), Tub Shower, Wood Floors, Window Treatments, Ceiling Fan(s)
    • Flooring: Luxury Vinyl Plank, Wood
    • Basement: Partially Finished,Sump Pump
    Interior area
    • Total interior livable area: 1,150 sqft

    Property

    Parking
    • Parking features: Driveway, Off Street
    • Has uncovered spaces: Yes
    Lot
    • Size: 1 Acres
    • Dimensions: 153.20 x 281.00

    Construction

    Type & style
    • Home type: SingleFamily
    • Architectural style: Detached
    • Property subtype: Single Family Residence
    Materials
    • Brick
    • Roof: Pitched, Shingle
    Condition
    • New construction: No
    • Year built: 1978

    Utilities & green energy

    • Sewer: Holding Tank, On Site Septic
    • Water: Public

    Community & HOA

    Community
    • Subdivision: Great Oak Farms
    Location
    • Region: Middletown

    Financial & listing details

    • Price per square foot: $329/sqft
    • Annual tax amount: $1,931
    • Date on market: 9/28/2023
    • Ownership: Fee Simple

    Price history

    Price history is unavailable.

    Public tax history

    Tax history is unavailable.

    Neighborhood: 19709

    Nearby schools

    GreatSchools rating
    Schools provided by the listing agent
    • Elementary: Lorewood Grove
    • Middle: Cantwell Bridge
    • High: Odessa
    • District: Appoquinimink

    Source: HomeServices Property Management. This data may not be complete. We recommend contacting the local school district to confirm school assignments for this home.

    Get a cash offer in 3 minutes
    Find out how much your home could sell for in as little as 3 minutes with a no-obligation cash offer.
    Estimated market value
    $378,000
    Get a cash offer in 3 minutes
    Find out how much your home could sell for in as little as 3 minutes with a no-obligation cash offer.
    Estimated market value
    $378,000