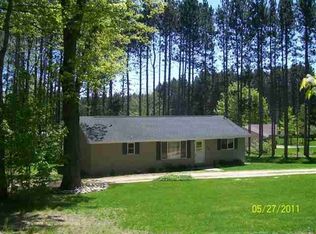
Located in the sought-after Hillcrest Community, this well-maintained ranch-style cottage offers the perfect setting for creating lasting Higgins Lake memories. Situated on a spacious double lot, the home includes membership in the Hillcrest Lake Shores Association, providing access to the community beach, picnic grounds, swim platform, boat shed, main association building, and park area with incredible views of Higgins Lake. (There is a current waitlist for permanent dock space) as well as a weekly boat slip rental program. Offering more than 1,400 square feet, the home features three bedrooms and two full bathrooms,including a private primary suite. The spacious open floor plan, vaulted ceilings, and abundance of windows create a bright and welcoming atmosphere ideal for everyday living and entertaining. Two patio doors open to the deck and yard, extending the living space outdoors for morning coffee, summer cookouts and bonfires, and relaxing Up North evenings. The home has been thoughtfully refreshed with new paint, updated window treatments, new light fixtures and ceiling fans, freshly painted kitchen cabinets with new hardware, and updated flooring in the bedrooms, bathrooms, and laundry room. Both bathrooms have received numerous improvements, including new vanity tops, faucets, showerheads, towel bars, lighting, mirrors, and additional storage.New door hardware has also been installed throughout, with deadbolts added to the exterior doors. Year-round comfort is provided by a new natural gas furnace with a Sensei thermostat, central air conditioning, an electric fireplace, and 200-amp electrical service. All appliances are included. Additional exterior improvements include refreshed deck boards, a custom side-yard fence and gate, gutter protection, dusk-to-dawn lighting, a garage access stoop, stepping-stone walkway, well-head cover, and added landscaping with deer-resistant flowers and fast-growing evergreens for future privacy. The septic system was pumped and inspected approximately two years ago. The two-car garage provides plenty of room for vehicles and recreational toys and now includes an additional finished room with a window and a dedicated electrical circuit suitable for an air conditioner or space heater. Two sets of porch tables and chairs, along with the electric fireplace, will remain with the home.
With an association fee of $400 and a location convenient for walking, biking, or taking the golf cart to Higgins Lake, the post office, and the local party store, this welcoming property makes enjoying the Higgins Lake lifestyle easy. Schedule your personal appointment today and come see everything 203 Acorn Road has to offer!
Sold for $353,000
Zillow last checked:
Listing updated:
Source: WWMLS,MLS#: 201841919
Price history
| Date | Event | Price |
|---|---|---|
| 9/16/2026 | Sold | $353,000+0.9%$238/sqft |
Source:  WWMLS #201841919 Report a problem WWMLS #201841919 Report a problem | ||
| 8/20/2026 | Pending sale | $349,900$236/sqft |
Source: WWMLS #201841919 Report a problem | ||
| 8/12/2026 | Contingent | $349,900$236/sqft |
Source: WWMLS #201841919 Report a problem | ||
| 8/4/2026 | Listed for sale | $349,900+40%$236/sqft |
Source: WWMLS #201841919 Report a problem | ||
| 11/3/2022 | Sold | $250,000+0%$168/sqft |
Source: WWMLS #201821063 Report a problem | ||
| 10/26/2022 | Pending sale | $249,900$168/sqft |
Source: WWMLS #201821063 Report a problem | ||
| 9/27/2022 | Price change | $249,900-3.8%$168/sqft |
Source: WWMLS #201821063 Report a problem | ||
| 9/12/2022 | Pending sale | $259,900$175/sqft |
Source: WWMLS #201821063 Report a problem | ||
| 9/9/2022 | Listed for sale | $259,900+53.8%$175/sqft |
Source: WWMLS #201821063 Report a problem | ||
| 9/24/2020 | Sold | $169,000$114/sqft |
Source: Public Record Report a problem | ||


Get pre-qualified for a loan
At Zillow Home Loans, we can pre-qualify you in as little as 5 minutes with no impact to your credit score.An equal housing lender. NMLS #10287.
