PRICE, LOCATION, AND PRIVACY, 203 Adams Ln delivers all three! This beautifully crafted new construction home offers the perfect blend of modern design and peaceful surroundings, making it an exceptional opportunity for buyers seeking move-in-ready living near Washington, NC.
Step inside to discover a bright, open-concept floor plan featuring 3 bedrooms, 2 bathrooms, and stylish LVP flooring throughout. The spacious living area flows effortlessly into the kitchen, where a large center island creates the ideal space for entertaining, meal prep, or gathering with family and friends.
The private owner's suite offers a relaxing retreat with a walk-in closet and thoughtfully designed bath. Outside, enjoy one of this home's standout features, a covered back patio overlooking a tree-lined backyard, providing added privacy and a serene setting rarely found at this price point.
Need extra parking? The extended concrete driveway offers additional space for guests, recreational vehicles, or multiple cars.
Located just outside Washington, you'll enjoy a quieter setting while remaining only minutes from shopping, dining, waterfront attractions, and everyday conveniences. Whether you're looking for your first home, your next home, or simply a fresh start, this property is ready for you.
Built by F&A Construction, a trusted local builder with more than 10 years of experience, this beautiful new home reflects quality craftsmanship, thoughtful design, and attention to detail throughout. From the moment you step inside, you'll appreciate the care that went into every detail. Come see the quality for yourself, schedule your private showing today!
Pending
Price cut: $5K (8/12)
$320,000
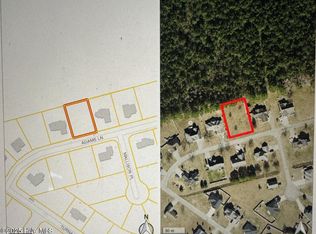
203 Adams Lane, Washington, NC 27889
3beds
1,607sqft
Single Family Residence
Built in 2026
0.33 Acres Lot
$318,600 Zestimate®
$199/sqft
$13/mo HOA
What's special
Added privacyLarge center islandTree-lined backyardWalk-in closetBright open-concept floor planStylish lvp flooring throughoutThoughtfully designed bath
- 135 days
- 156
- 5
Zillow last checked:
Listing updated:
Listed by:
Shannon Hodges 252-341-1723,
Keller Williams Realty Points East
Source: Hive MLS,MLS#: 100569492 Originating MLS: Coastal Plains Association of Realtors
Originating MLS: Coastal Plains Association of RealtorsFacts & features
Interior
Bedrooms & bathrooms
- Bedrooms: 3
- Bathrooms: 2
- Full bathrooms: 2
Rooms
- Room types: Master Bedroom, Bedroom 1, Bedroom 2, Bathroom 1, Living Room, Dining Room
Primary bedroom
- Level: First
Bedroom 1
- Level: First
Bedroom 2
- Level: First
Bedroom 2
- Level: First
Bathroom 1
- Level: First
Dining room
- Description: Open Plan
- Level: First
Kitchen
- Description: Open Plan
- Level: First
Living room
- Description: Open Plan
- Level: First
Heating
- Electric, Heat Pump
Cooling
- Central Air
Appliances
- Included: Built-In Microwave, Built-In Electric Oven, Dishwasher
Features
- Walk-in Closet(s), Kitchen Island, Ceiling Fan(s), Walk-in Shower, Walk-In Closet(s)
- Windows: Thermal Windows
- Attic: None
- Number of fireplaces: 1
Interior area
- Total structure area: 1,607
- Total interior livable area: 1,607 sqft
Video & virtual tour
Property
Parking
- Total spaces: 2
- Parking features: Paved
- Attached garage spaces: 2
Features
- Levels: One
- Patio & porch: Covered, Porch, Front Porch, Rear Porch
- Fencing: None
- Has view: Yes
- View description: See Remarks
- Frontage type: See Remarks
Lot
- Size: 0.33 Acres
- Dimensions: 140' x 100'
Details
- Parcel number: 8475
- Zoning: Residential
- Special conditions: Standard
Construction
Type & style
- Home type: SingleFamily
- Property subtype: Single Family Residence
Materials
- Concrete, Aluminum Siding, Vinyl Siding, Wood Frame
- Foundation: Slab
- Roof: Architectural Shingle
Condition
- New Construction
- New construction: Yes
- Year built: 2026
Utilities & green energy
- Sewer: Public Sewer
- Water: Public
- Utilities for property: Sewer Connected, Water Connected
Community & HOA
Community
- Security: Smoke Detector(s)
- Subdivision: River Birch
HOA
- Has HOA: Yes
- Amenities included: None
- HOA fee: $150 annually
- HOA name: River Birch HOA
- HOA phone: 252-225-1040
Location
- Region: Washington
Financial & listing details
- Price per square foot: $199/sqft
- Tax assessed value: $244,458
- Date on market: 4/24/2026
- Cumulative days on market: 135 days
- Listing agreement: Exclusive Right To Sell
- Listing terms: Cash,Conventional,FHA,USDA Loan,VA Loan
- Road surface type: Paved
Estimated market value
$318,600
$303,000 - $335,000
$2,241/mo
Price history
| Date | Event | Price |
|---|---|---|
| 9/7/2026 | Pending sale | $320,000$199/sqft |
Source:  Hive MLS #100569492 Report a problem Hive MLS #100569492 Report a problem | ||
| 9/2/2026 | Contingent | $320,000$199/sqft |
Source: Hive MLS #100569492 Report a problem | ||
| 8/12/2026 | Price change | $320,000-1.5%$199/sqft |
Source: Hive MLS #100569492 Report a problem | ||
| 6/11/2026 | Price change | $325,000-1.5%$202/sqft |
Source: Hive MLS #100569492 Report a problem | ||
| 4/24/2026 | Listed for sale | $330,000+1366.7%$205/sqft |
Source: Hive MLS #100569492 Report a problem | ||
| 5/14/2007 | Sold | $22,500$14/sqft |
Source: Hive MLS #70017960 Report a problem | ||
Public tax history
Tax history is unavailable.
Monthly payment
Est. payment
Payment breakdown
Explore the cost of this home by adjusting the details. Changes won't be saved.Climate risks
Neighborhood: 27889
Nearby schools
Schools provided by the listing agent
- Elementary: Eastern Elementary School
- Middle: P.S. Jones Middle School
- High: Washington High School
Source: Hive MLS. This data may not be complete. We recommend contacting the local school district to confirm school assignments for this home.

Similar homes
- $319,0004 bd4 ba1.7k sqft622 Lennington Lane, Washington, NC 27889For Sale

 MLS ID #100570761, Kristie Harrison Homes Team, Epique Realty. Hive MLS
 - $314,0003 bd2 ba2.2k sqft1306 Summit Avenue, Washington, NC 27889For Sale
 MLS ID #100583850, Dan Jenkins, United Real Estate East Carolina. Hive MLS
 - $320,0003 bd3 ba2.4k sqft302 Oak Drive, Washington, NC 27889For Sale
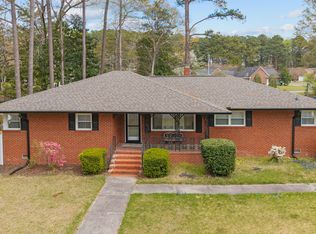 MLS ID #100563806, Scott Campbell, Coldwell Banker Sea Coast Advantage - Washington. Hive MLS
 - $360,0003 bd2 ba1.7k sqft201 Asheberne Drive, Washington, NC 27889For Sale
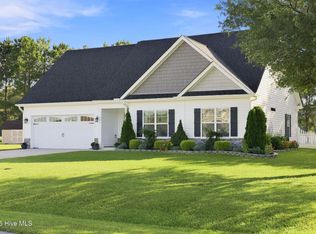 MLS ID #100602984, Elizabeth Hardee Wilder, United Country Respess Real Estate. Hive MLS
 - $329,9003 bd2 ba1.8k sqft504 Somerset Drive, Washington, NC 27889For SaleMLS ID #100579390, Bailey Basnight Real Estate, Coldwell Banker Sea Coast AB. Hive MLS
- $395,0004 bd2 ba2.1k sqft134 Jowdy Lane, Washington, NC 27889New ConstructionMLS ID #100601809, Itzel Vela, Keller Williams Realty Points East. Hive MLS
- $285,0003 bd2 ba1.6k sqft94 Glen Haven Road, Washington, NC 27889For SaleMLS ID #100594324, Anna Powell, eXp Realty. Hive MLS
- $360,0003 bd2 ba2.3k sqft424 Camelia Drive, Washington, NC 27889For SaleMLS ID #100573995, Angela Smith, ENC Pirate Realty Belhaven-Howard Hanna Allen Tate. Hive MLS
- $275,0004 bd3 ba2.3k sqft108 Lawson Road, Washington, NC 27889For SaleMLS ID #100602365, Maria D. Wilson, Coldwell Banker Sea Coast Advantage - Washington. Hive MLS
- $269,0003 bd2 ba1.4k sqft206 Ellison Drive, Washington, NC 27889For SaleMLS ID #100591258, Bertha Pyne, Selective Homes. Hive MLS
- $260,0003 bd2 ba2k sqft301 W 15th Street, Washington, NC 27889For SaleMLS ID #100600463, Blair Turner, Turner Realty Team. Hive MLS
- $339,9003 bd2 ba2.3k sqft6762 River Road, Washington, NC 27889For SaleMLS ID #100597135, Alexis Davis, Coldwell Banker Sea Coast Advantage - Washington. Hive MLS
- $289,9003 bd2 ba1.3k sqft1156 S Asbury Church Road, Washington, NC 27889For SaleMLS ID #100587134, Deborah Bland Manning, The Rich Company. Hive MLS
- $355,0004 bd2 ba2.3k sqft1307 N Respess Street, Washington, NC 27889For SaleMLS ID #100560035, Tammy Adell Berry, Berkshire Hathaway HomeServices Prime Properties. Hive MLS
- $289,0003 bd3 ba2k sqft111 N Wedgewood Drive, Washington, NC 27889For SaleMLS ID #100587356, Lydie Jennings, eXp Realty. Hive MLS
- $417,0003 bd2 ba2.1k sqft105 Circle Street, Washington, NC 27889For SaleMLS ID #100583323, Laura Mucci Gerard, The Rich Company. Hive MLS
- $245,0003 bd2 ba1.2k sqft682 Cherry Road, Washington, NC 27889For SaleMLS ID #100586571, Danyel Hartley, eXp Realty. Hive MLS
- $329,9993 bd2 ba1.8k sqft17 Old Fort Shores Road, Chocowinity, NC 27817For SaleMLS ID #100601640, Keith K Eades, Palm Realty, Inc.. Hive MLS
- $344,0003 bd2 ba1.4k sqft1134 Whichards Beach Road, Chocowinity, NC 27817For SaleMLS ID #100548947, Tim Mordecai, The Rich Company. Hive MLS
- $399,0005 bd4 ba2.2k sqft723 N Market Street, Washington, NC 27889For SaleMLS ID #100582626, Milton Ross Gould, Keller Williams Crystal Coast. Hive MLS
