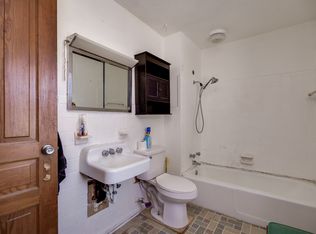
Step into timeless character and modern comfort in this beautifully updated and refreshed 2-story home situated on a rare double lot in the heart of Old North Dayton! Rich in historic charm, this home showcases stunning original ornate woodwork, 10-foot ceilings, and impressive 8-foot doorways throughout—now complemented by thoughtful updates and a fresh, move-in-ready feel. The spacious main level offers a welcoming living room, formal dining room, and a unique family room featuring a curved wall of windows that fills the space with natural light. The updated kitchen includes convenient first-floor laundry, blending functionality with everyday ease. First floor also includes a side entry enclosed porch and a convenient half bath for guests. Upstairs, you will find 3 generously sized bedrooms and a full bath, including one bedroom highlighted by an elegant bow window wall. Enjoy relaxing mornings on the covered front porch or unwind in the fenced rear yard with added privacy fencing. The detached 2-car garage provides additional storage and convenience. Major updates include new flooring throughout, updated interior and exterior paint, newer windows, additional insulation, and newer HVAC system to be installed prior to closing. Conveniently located just minutes from downtown Dayton, highways, parks, shopping, and only blocks from Dayton Children’s Hospital. A rare opportunity to own a character-filled home that blends historic charm with modern updates. Don't wait to see this one, schedule a showing today!
Sold for $218,000
Zillow last checked:
Listing updated:
Bought with:
Eric Stoner, 2024003748
NavX Realty, LLC
Source: DABR MLS,MLS#: 958838 Originating MLS: Dayton Area Board of REALTORS
Originating MLS: Dayton Area Board of REALTORSPrice history
| Date | Event | Price |
|---|---|---|
| 8/10/2026 | Sold | $218,000$129/sqft |
Source:  DABR MLS #958838 Report a problem DABR MLS #958838 Report a problem | ||
| 6/25/2026 | Pending sale | $218,000$129/sqft |
Source: DABR MLS #958838 Report a problem | ||
| 6/12/2026 | Price change | $218,000-0.9%$129/sqft |
Source: DABR MLS #958838 Report a problem | ||
| 5/28/2026 | Price change | $220,000-2.2%$131/sqft |
Source: DABR MLS #958838 Report a problem | ||
| 5/18/2026 | Price change | $225,000-2.1%$134/sqft |
Source: DABR MLS #958838 Report a problem | ||
| 5/11/2026 | Listed for sale | $229,900+142.3%$136/sqft |
Source: DABR MLS #958838 Report a problem | ||
| 2/14/2020 | Sold | $94,900$56/sqft |
Source: DABR MLS #803844 Report a problem | ||
| 2/6/2020 | Pending sale | $94,900$56/sqft |
Source: HER Realtors #803844 Report a problem | ||
| 2/6/2020 | Listed for sale | $94,900+18.8%$56/sqft |
Source: HER Realtors #803844 Report a problem | ||
| 8/3/2018 | Listing removed | $79,900$47/sqft |
Source: Irongate Inc., Realtors #756105 Report a problem | ||
| 3/29/2018 | Price change | $79,900-19.3%$47/sqft |
Source: Irongate Inc., Realtors #756105 Report a problem | ||
| 2/13/2018 | Listed for sale | $99,000$59/sqft |
Source: Irongate Inc., Realtors #756105 Report a problem | ||



Get pre-qualified for a loan
At Zillow Home Loans, we can pre-qualify you in as little as 5 minutes with no impact to your credit score.An equal housing lender. NMLS #10287.
