Exceptional N. Wilmington 4 bedroom, 2 bath cape located in sought after Blue Rock Manor! This stunning home has been meticulously maintained and is move in ready. The stone front with its functional covered porch, attractive landscaping and new concrete driveway and walkway makes for a welcoming curb appeal. Open concept living room and dining room has beautiful hardwoods, crown molding, wood burning fireplace, Hunter Douglas blinds and fresh paint making it perfect for entertaining friends and family. A gorgeous renovated granite and stainless eat in kitchen also has a breakfast bar/counter with stools to enjoy a cup of coffee or a meal and makes for plenty of counter space and opens to a generously sized addition. The bright and spacious 21x21 family room has a vaulted ceiling, ceiling fan and a gas fireplace making it a gathering space for friends or a quite movie night at home. An office nook adjacent to the family room will make you smile! The family room opens to a beautiful paver patio nestled in a charming and nicely landscaped private back yard. Two bedrooms and a renovated hall bath with beautiful cabinetry, recessed lighting and a separate tub and shower complete the first floor. Second floor addition features two large bedrooms with plenty of closet space. Large well appointed hall bath has handsome cabinetry with granite top, recessed lighting and oversized shower. Note worthy features: large 2 story addition, replacement windows, new A/C (2023), new concrete driveway and walk way (2023), renovated kitchen (stainless refrigerator 2023), renovated baths, installed new drainage system (2022) installed retaining wall and rebuilt terraces (2022), basement windows (2023), split rail fence (2022), Minka air 52" Delano fan (2023), storage shed. Just a hop skip and a jump to the playground at the Blue Rock/Fairfax N. Park! This loving well cared for home is in a prime N. Wilmington location close to major transportation routes, plenty of restaurants and shopping including Panera, Target, and Trader Joe's.
Sold for $500,000
Street View
$500,000
203 Alders Dr, Wilmington, DE 19803
4beds
2,350sqft
Single Family Residence
Built in 1954
7,841 Square Feet Lot
$469,400 Zestimate®
$213/sqft
$2,876 Estimated rent
Home value
$469,400
$437,000 - $507,000
$2,876/mo
Zestimate® history
Owner options
List your home for rent
$2,876/mo
Rent Zestimate®
Find your next renter with Zillow Rental Manager. Plus, with online applications, you can quickly screen prospective tenants – for free.
$2,876/mo
Rent Zestimate®
Refinance and save
$2,422/mo
Est. payment
Refinancing to a lower rate could help reduce your monthly payments and save thousands over the life of the loan.
$2,422/mo
Est. payment
Explore your selling options
Work with a Zillow partner agent
Leverage their expertise and Zillow's premium Showcase listings to get your home seen by more buyers.
Get startedList with your own agent
Get your home in front of millions of buyers by listing it on Zillow.
Learn how to do itSell it yourself
Take full control of how buyers see your home on Zillow by listing For Sale by Owner (FSBO).
List your homeWhat's special
Gas fireplaceAttractive landscapingSplit rail fenceBeautiful paver patioDining roomVaulted ceilingBeautiful hardwoods
Zillow last checked:
Listing updated:
Listed by:
Cheryl Dolan 302-475-0800,
Patterson-Schwartz-Brandywine,
Co-Listing Agent: Terry L Ryan 302-475-0800,
Patterson-Schwartz-Brandywine
Bought with:
Marian Eiermann, RA0020296
Long & Foster Real Estate, Inc.
Source: Bright MLS,MLS#: DENC2053290
Facts & features
Interior
Bedrooms & bathrooms
- Bedrooms: 4
- Bathrooms: 2
- Full bathrooms: 2
- Main level bathrooms: 1
- Main level bedrooms: 2
Rooms
- Room types: Living Room, Dining Room, Bedroom 2, Bedroom 3, Bedroom 4, Kitchen, Family Room, Office, Bathroom 1
Bedroom 2
- Level: Main
- Area: 110 Square Feet
- Dimensions: 11 X 10
Bedroom 3
- Level: Upper
- Area: 180 Square Feet
- Dimensions: 15 X 12
Bedroom 4
- Level: Upper
- Area: 180 Square Feet
- Dimensions: 15 X 12
Bathroom 1
- Level: Main
- Area: 156 Square Feet
- Dimensions: 12 X 13
Dining room
- Features: Flooring - HardWood
- Level: Main
- Area: 104 Square Feet
- Dimensions: 13 X 8
Family room
- Level: Main
- Area: 441 Square Feet
- Dimensions: 21 X 21
Kitchen
- Features: Flooring - Wood
- Level: Main
- Area: 135 Square Feet
- Dimensions: 15 X 9
Living room
- Features: Flooring - HardWood
- Level: Main
- Area: 221 Square Feet
- Dimensions: 17 X 13
Office
- Level: Main
- Area: 42 Square Feet
- Dimensions: 7 X 6
Heating
- Forced Air, Natural Gas
Cooling
- Central Air, Electric
Appliances
- Included: Gas Water Heater
Features
- Basement: Full
- Number of fireplaces: 2
Interior area
- Total structure area: 2,350
- Total interior livable area: 2,350 sqft
- Finished area above ground: 2,350
- Finished area below ground: 0
Property
Parking
- Total spaces: 1
- Parking features: Attached Carport, Driveway
- Carport spaces: 1
- Has uncovered spaces: Yes
Accessibility
- Accessibility features: None
Features
- Levels: Two
- Stories: 2
- Exterior features: Sidewalks
- Pool features: None
Lot
- Size: 7,841 Square Feet
Details
- Additional structures: Above Grade, Below Grade
- Parcel number: 0609000031
- Zoning: NC6.5
- Special conditions: Standard
Construction
Type & style
- Home type: SingleFamily
- Architectural style: Cape Cod
- Property subtype: Single Family Residence
Materials
- Brick, Stone, Vinyl Siding
- Foundation: Block
Condition
- New construction: No
- Year built: 1954
Utilities & green energy
- Sewer: Public Sewer
- Water: Public
Community & HOA
Community
- Subdivision: Blue Rock Manor
HOA
- Has HOA: Yes
- HOA fee: $25 annually
Location
- Region: Wilmington
Financial & listing details
- Price per square foot: $213/sqft
- Tax assessed value: $83,300
- Annual tax amount: $2,947
- Date on market: 11/30/2023
- Listing agreement: Exclusive Right To Sell
- Ownership: Fee Simple
Price history
| Date | Event | Price |
|---|---|---|
| 1/18/2024 | Sold | $500,000$213/sqft |
Source:  Bright MLS #DENC2053290 Report a problem Bright MLS #DENC2053290 Report a problem | ||
| 12/4/2023 | Pending sale | $500,000$213/sqft |
Source: Bright MLS #DENC2053290 Report a problem | ||
| 11/30/2023 | Listed for sale | $500,000$213/sqft |
Source: Bright MLS #DENC2053290 Report a problem | ||
Public tax history
| Year | Property taxes | Tax assessment |
|---|---|---|
| 2025 | -- | $462,900 +455.7% |
| 2024 | $3,170 +9.4% | $83,300 |
| 2023 | $2,897 -1.7% | $83,300 |
| 2022 | $2,947 +0% | $83,300 |
| 2021 | $2,947 0% | $83,300 |
| 2020 | $2,947 +0.1% | $83,300 |
| 2019 | $2,943 +6.1% | $83,300 |
| 2017 | $2,773 +0.1% | $83,300 |
| 2016 | $2,771 | $83,300 |
| 2015 | $2,771 +8.7% | $83,300 |
| 2014 | $2,549 | $83,300 |
| 2013 | -- | $83,300 |
| 2012 | -- | $83,300 |
| 2011 | -- | $83,300 |
| 2010 | -- | $83,300 +32% |
| 2009 | -- | $63,100 |
| 2008 | -- | $63,100 |
| 2007 | -- | $63,100 |
| 2006 | -- | $63,100 |
| 2005 | -- | $63,100 |
| 2004 | -- | $63,100 |
| 2003 | -- | $63,100 +6.1% |
| 2002 | -- | $59,500 |
| 2001 | -- | $59,500 |
Find assessor info on the county website
Neighborhood: 19803
Nearby homes
- $386,6003 bd1 ba1.6k sqft205 Alders Dr, Wilmington, DE 19803Off Market
- $351,5004 bd3 ba2.4k sqft2403 Wellesley Ave, Wilmington, DE 19803Sold
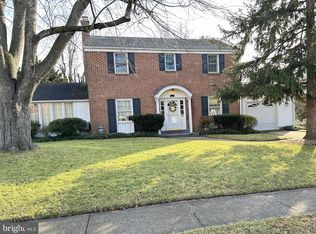
- $340,0003 bd1 ba1.1k sqft107 Alders Dr, Wilmington, DE 19803Sold

- $477,1003 bd2 ba2.9k sqft201 Alders Dr, Wilmington, DE 19803Off Market
- $313,4002 bd1 ba1.3k sqft207 Alders Dr, Wilmington, DE 19803Off Market
- $389,9003 bd1 ba2k sqft202 Cordon Rd, Wilmington, DE 19803Off Market
- $2,5753 bd2 ba1.6k sqft202 Alders Dr, Wilmington, DE 19803For Rent
- $478,5003 bd2 ba1.6k sqft2405 Wellesley Ave, Wilmington, DE 19803Off Market
Nearby schools
GreatSchools rating
- 8/10Lombardy Elementary SchoolGrades: K-5Distance: 0.8 mi
- 5/10Springer Middle SchoolGrades: 6-8Distance: 0.7 mi
- 9/10Brandywine High SchoolGrades: 9-12Distance: 1.1 mi
Schools provided by the listing agent
- District: Brandywine
Source: Bright MLS. This data may not be complete. We recommend contacting the local school district to confirm school assignments for this home.
Get a cash offer in 3 minutes
Find out how much your home could sell for in as little as 3 minutes with a no-obligation cash offer.
Estimated market value
$469,400
Get a cash offer in 3 minutes
Find out how much your home could sell for in as little as 3 minutes with a no-obligation cash offer.
Estimated market value
$469,400
- Delaware
- New Castle County
- Wilmington
- 19803
- 203 Alders Dr
Nearby cities
Nearby neighborhoods
Nearby zip codes
Other Wilmington Topics
