Skip main navigation
Off market
  • Price Unknown

    203 Allegro Dr, Brampton, ON L6Y 5Y2

    6beds
    6baths
    Single Family Residence
    Built in ----
    -- sqft lot
    $-- Zestimate®
    C$--/sqft
    C$3,508 Estimated rent

    Home value

    Not available

    Estimated sales range

    Not available

    Not available

    Loading
    Loading...

    Owner options

    List your home for rent

    C$3,508/mo

    Rent Zestimate®

    Find your next renter with Zillow Rental Manager. Plus, with online applications, you can quickly screen prospective tenants – for free.

    Learn more

    C$3,508/mo

    Rent Zestimate®

    Refinance and save

    Refinancing to a lower rate could help reduce your monthly payments and save thousands over the life of the loan.

    See today's rates

    Explore your selling options

    Work with a Zillow partner agent

    Leverage their expertise and Zillow's premium Showcase listings to get your home seen by more buyers.

    Get started

    List with your own agent

    Get your home in front of millions of buyers by listing it on Zillow.

    Learn how to do it

    Sell it yourself

    Take full control of how buyers see your home on Zillow by listing For Sale by Owner (FSBO).

    List your home

    What's special

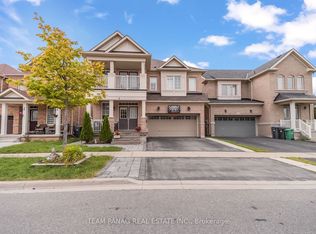
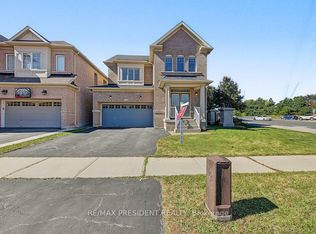
    Ravine ! Ravine ! Premium Estate Home East Facing On Big Pie-Shape Lot 42.32 ft x 105.37 ft widen from back 60.45 feet 4 B/rooms + 2 B/Rooms & 6 Bathrooms ( 3 full bathrooms on 2nd floor )With 2 Bedrooms Legal Look-out Basement Apartment With covered Separate Entrance , Double Door Entry with 9 feet ceiling on main & 9 feet ceiling on 2nd floor ,Separate living, Family & Dining with upgraded Hardwood floor ,Pot-lights & Custom Fireplace , Custom Kitchen With Upgraded tall cabinets , custom Backsplash, S/S Appliances ,Exhaust Fan , Quartz Countertops, Centre island with sink , Servery With Extra Cabinetry , Open Concept, W/O To Beautiful Deck With Ravine For Family Entertainment, Seeing & Believing With Perfection & Own Feeling , Master With 10 feet Coffered Ceiling ,5 Pc- En-suite with His & Her W/I closets , 2nd B/Rooms Like Master With Own 4pc En-suite & 2B/Rooms With Jack & Jill ,Legal 2 B/Rooms Look-out Basement With Laminate floor, upgraded Kitchen, Separate Laundry & separate Entrance, Other basement Rec room for owner use or for extra income, Above grade windows ,Entrance From Garage To Main , Extended Exposed concrete on both sides & in backyard,Close To All Amenities. Upgrades List Attached !! Must See Virtual tour, then you will exited for personal View !! **EXTRAS** you can earn extra income from Owner side Rec room with full washroom & legal Basement ( 2 unit dwelling ) as rental income, close to Hwy 410 & future Hwy 401, Ravine ! Ravine ! pie-Shape lot Widen from back 60.45 feet, East Facing

    This property is off market, which means it's not currently listed for sale or rent on Zillow. This may be different from what's available on other websites or public sources.

    Zillow last checked:

    Source: Century 21 Canada,MLS®#: W12021211MLS Logo

    Facts & features

    Interior

    Bedrooms & bathrooms
    • Bedrooms: 6
    • Bathrooms: 6
    Heating
    • Has Heating (Unspecified Type)
    Cooling
    • Has cooling: Yes
    Features
    • Basement: yes

    Property

    Parking
    • Parking features: BUILT-IN
    Details
    • Parcel number: 140863656

    Construction

    Type & style
    • Home type: SingleFamily
    • Property subtype: Single Family Residence

    Community & HOA

    Community
    • Subdivision: Credit Valley
    Location
    • Region: Brampton

    Financial & listing details

    • Date on market: 3/25/2025
    • Lease term: Contact For Details

    Price history

    DateEventPrice
    1/16/2025Price changeC$1,549,900-1.8%
    Source: TRREB #W11926712 Report a problem
    11/4/2024Listed for saleC$1,579,000
    Source: TRREB #W10405780 Report a problem

    Public tax history

    Tax history is unavailable.

    Neighborhood: Credit Valley

    Nearby schools

    GreatSchools rating

    No schools nearby

    We couldn't find any schools near this home.