Unveil modern charm in the Sutherland floorplan, designed for effortless entertaining. The spacious great room features a cozy fireplace and flows seamlessly into the open kitchen, highlighted by granite countertops and a large island. A dining area accessed through a generous butler's pantry creates an ideal setting for elegant gatherings. The private primary suite on the main level offers a peaceful retreat, while the upper level includes a bright loft and flexible living spaces. Enjoy outdoor living with covered front and back porches that complete this inviting home.
Sold for $448,229
$448,229
203 Alonsa Dr, Enterprise, AL 36330
4beds
3,172sqft
Single Family Residence
Built in 2025
0.34 Acres Lot
$459,500 Zestimate®
$141/sqft
$3,104 Estimated rent
Home value
$459,500
$395,000 - $533,000
$3,104/mo
Zestimate® history
Owner options
List your home for rent
$3,104/mo
Rent Zestimate®
Find your next renter with Zillow Rental Manager. Plus, with online applications, you can quickly screen prospective tenants – for free.
$3,104/mo
Rent Zestimate®
Refinance and save
$2,022/mo
Est. payment
Refinancing to a lower rate could help reduce your monthly payments and save thousands over the life of the loan.
$2,022/mo
Est. payment
Explore your selling options
Work with a Zillow partner agent
Leverage their expertise and Zillow's premium Showcase listings to get your home seen by more buyers.
Get startedList with your own agent
Get your home in front of millions of buyers by listing it on Zillow.
Learn how to do itSell it yourself
Take full control of how buyers see your home on Zillow by listing For Sale by Owner (FSBO).
List your homeWhat's special
Zillow last checked:
Listing updated:
Listed by:
Jennifer Phelps 334-718-4058,
Porch Light Real Estate, LLC,
Jessica Shelley 334-805-8040,
Porch Light Real Estate, LLC
Bought with:
Chris Senn, 090857
Team Linda Simmons Real Estate
Source: SAMLS,MLS#: 205103
Facts & features
Interior
Bedrooms & bathrooms
- Bedrooms: 4
- Bathrooms: 4
- Full bathrooms: 3
- 1/2 bathrooms: 1
Rooms
- Room types: Attic, Bonus Room, Breakfast Room, Living/Dining Combo, Pantry
Appliances
- Included: Cooktop, Dishwasher, Microwave, Oven
- Laundry: Inside
Features
- Flooring: Carpet, Tile, Wood
- Number of fireplaces: 1
- Fireplace features: 1, Living Room
Interior area
- Total structure area: 3,172
- Total interior livable area: 3,172 sqft
Property
Parking
- Total spaces: 2
- Parking features: 2 Car, Attached
- Attached garage spaces: 2
Features
- Levels: Two
- Patio & porch: Patio-Covered, Porch-Covered
- Pool features: Other-See Remarks
- Waterfront features: No Waterfront
Lot
- Size: 0.34 Acres
- Dimensions: .34
Details
- Parcel number: 0
Construction
Type & style
- Home type: SingleFamily
- Architectural style: Traditional
- Property subtype: Single Family Residence
Materials
- Brick
- Foundation: Slab
Condition
- New Construction
- New construction: Yes
- Year built: 2025
Utilities & green energy
- Electric: Alabama Power
- Water: Public, City
- Utilities for property: Sewer Available
Community & HOA
Community
- Subdivision: Hunter's Hill
Location
- Region: Enterprise
Financial & listing details
- Price per square foot: $141/sqft
- Date on market: 9/5/2025
Price history
| Date | Event | Price |
|---|---|---|
| 3/27/2026 | Sold | $448,229$141/sqft |
Source: SAMLS #205103 Report a problem | ||
| 2/13/2026 | Pending sale | $448,229$141/sqft |
Source: SAMLS #205103 Report a problem | ||
| 9/5/2025 | Listed for sale | $448,229$141/sqft |
Source: SAMLS #205103 Report a problem | ||
Public tax history
Tax history is unavailable.
Neighborhood: 36330
Nearby homes
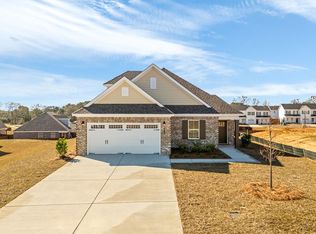
- $364,0074 bd3 ba2.3k sqft205 Alonsa Dr, Enterprise, AL 36330Sold
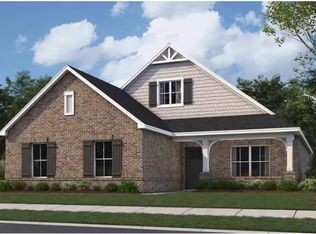
- $364,0344 bd3 ba2.3k sqft210 Alonsa Dr, Enterprise, AL 36330Sold
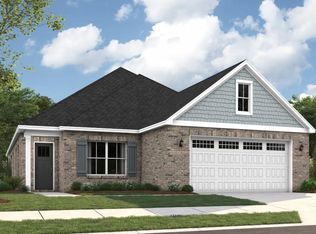
- $343,3893 bd2 ba1.9k sqft206 Alonsa Dr, Enterprise, AL 36330Sold

- $351,1894 bd2 ba2.1k sqft200 Alonsa Dr, Enterprise, AL 36330Pending
- $410,0004 bd4 ba3.1k sqft100 Alonsa Dr, Enterprise, AL 36330Sold
- $463,400-- bd2 ba3k sqft101 Alonsa Dr, Enterprise, AL 36330Off Market
- $376,2895 bd3 ba2.6k sqft201 Alonsa Dr, Enterprise, AL 36330New Construction
- $351,8003 bd2 ba1.9k sqft105 Cleo Ct, Enterprise, AL 36330Off Market
Nearby schools
GreatSchools rating
- 10/10Holly Hill Elementary SchoolGrades: K-6Distance: 0.8 mi
- 10/10Dauphin Junior High SchoolGrades: 7-8Distance: 1.3 mi
- 8/10Enterprise High SchoolGrades: 9-12Distance: 2.5 mi
Schools provided by the listing agent
- Elementary: Holly Hill Elementary School
- Middle: Dauphin Jr. High School
- High: Enterprise
Source: SAMLS. This data may not be complete. We recommend contacting the local school district to confirm school assignments for this home.
Sell for more on Zillow
Get a Zillow Showcase℠ listing at no additional cost and you could sell for .
$459,500
2% more
+$9,190
With Zillow Showcase(estimated)
$468,690
Sell for more on Zillow
Get a Zillow Showcase℠ listing at no additional cost and you could sell for .
$459,500
2% more
+$9,190
With Zillow Showcase(estimated)
$468,690
- Alabama
- Coffee County
- Enterprise
- 36330
- 203 Alonsa Dr
