Skip main navigation
Sold for $420,000
  • $420,000

    203 Annie Laurie Ave, Springdale, AR 72764

    4beds
    3,811sqft
    Single Family Residence
    Built in 1977
    0.38 Acres Lot
    $-- Zestimate®
    $110/sqft
    $3,533 Estimated rent

    Home value

    Not available

    Estimated sales range

    Not available

    $3,533/mo

    Zestimate® history
    Loading
    Loading...

    Owner options

    List your home for rent

    $3,533/mo

    Rent Zestimate®

    Find your next renter with Zillow Rental Manager. Plus, with online applications, you can quickly screen prospective tenants – for free.

    Learn more

    $3,533/mo

    Rent Zestimate®

    Refinance and save

    $2,466/mo

    Est. payment

    Refinancing to a lower rate could help reduce your monthly payments and save thousands over the life of the loan.

    See today's rates

    $2,466/mo

    Est. payment

    Explore your selling options

    Work with a Zillow partner agent

    Leverage their expertise and Zillow's premium Showcase listings to get your home seen by more buyers.

    Get started

    List with your own agent

    Get your home in front of millions of buyers by listing it on Zillow.

    Learn how to do it

    Sell it yourself

    Take full control of how buyers see your home on Zillow by listing For Sale by Owner (FSBO).

    List your home

    What's special

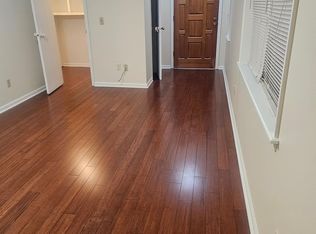
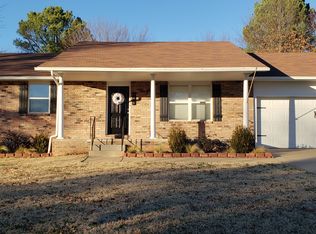
    Well maintained one owner home with attached apartment. This beautiful home has 3 bedrooms, 2 full baths and a separate toilet room in the wash room. It has 2 living rooms, eat in kitchen and wonderful back yard with a raised bed garden. The attached apartment is part of the house but can be closed off for the perfect amount of privacy. The apartment has 1 bedroom and bath with a separate kitchen and living room. The utilities are all on the main house, except the electric is on a separate meter. Less than a mile from Lake Fayetteville and the trail system with ease access to everything. ****Professional pictures coming soon****

    Zillow last checked:

    Listing updated:

    Listed by:

    Jennifer Luttrell 479-502-1020,

    RE/MAX Associates, LLC

    Bought with:

    Brooke Hurst, EB00088339

    Collier & Associates

    Source: ArkansasOne MLS,MLS#: 1253965MLS LogoOriginating MLS: Northwest Arkansas Board of REALTORS MLS

    Facts & features

    Interior

    Bedrooms & bathrooms
    • Bedrooms: 4
    • Bathrooms: 4
    • Full bathrooms: 3
    • 1/2 bathrooms: 1
    Heating
    • Central, Gas
    Cooling
    • Central Air, Electric
    Appliances
    • Included: Dryer, Dishwasher, Electric Range, Electric Water Heater, Disposal, Refrigerator, Range Hood, Washer, Plumbed For Ice Maker
    • Laundry: Washer Hookup, Dryer Hookup
    Features
    • Built-in Features, Ceiling Fan(s), Walk-In Closet(s), Window Treatments, Multiple Living Areas
    • Flooring: Carpet
    • Windows: Metal, Blinds, Drapes
    • Basement: None
    • Has fireplace: No
    Interior area
    • Total structure area: 3,811
    • Total interior livable area: 3,811 sqft

    Property

    Features
    • Levels: Two
    • Stories: 2
    • Patio & porch: Covered
    • Exterior features: Concrete Driveway
    • Pool features: None
    • Fencing: Partial
    • Waterfront features: None
    Lot
    • Size: 0.38 Acres
    • Features: Cul-De-Sac, City Lot, Hardwood Trees, Landscaped, Level, None, Subdivision
    Details
    • Additional structures: None
    • Parcel number: 81522675000
    • Special conditions: None

    Construction

    Type & style
    • Home type: SingleFamily
    • Architectural style: Ranch
    • Property subtype: Single Family Residence
    Materials
    • Brick
    • Foundation: Slab
    • Roof: Asphalt,Shingle
    Condition
    • New construction: No
    • Year built: 1977

    Utilities & green energy

    • Sewer: Public Sewer
    • Water: Public
    • Utilities for property: Electricity Available, Natural Gas Available, Sewer Available, Water Available

    Community & neighborhood

    Security
    • Security features: Security System, Fire Alarm, Smoke Detector(s)
    Community
    • Community features: Curbs
    Location
    • Region: Springdale
    • Subdivision: Henson Heights 2nd Sub

    Other

    Other facts
    • Road surface type: Paved

    Price history

    DateEventPrice
    9/28/2023Sold$420,000-6.7%$110/sqft
    Source: ArkansasOne MLS #1253965 Report a problem
    8/20/2023Pending sale$450,000$118/sqft
    Source: RE/MAX of Arkansas #1253965 Report a problem
    8/17/2023Listed for sale$450,000$118/sqft
    Source: ArkansasOne MLS #1253965 Report a problem

    Public tax history

    YearProperty taxesTax assessment
    2025$3,008 -3%$69,660
    2024$3,101 +235.3%$69,660 +166.8%
    2023$925 -7.6%$26,109
    2022$1,001 $26,109
    2021$1,001 $26,109 -39.1%
    2020$1,001 -6.1%$42,850 +22.6%
    2019$1,066 +3.9%$34,940
    2018$1,026 +1.3%$34,940
    2017$1,013 $34,940
    2016$1,013 $34,940
    2015$1,013 $34,940 +33.8%
    2014$1,013 $26,109
    2013$1,013 $26,109
    2012$1,013 $26,109
    2011-- $26,109
    2010-- $26,109
    2009$976 $26,109
    2008$976 -43.2%$26,109 -32.8%
    2007$1,718 $38,840
    2006-- --
    2005-- $26,109 -64.5%
    2004-- $73,480
    2003-- --

    Find assessor info on the county website

    Neighborhood: 72764

    Nearby schools

    GreatSchools rating
    Schools provided by the listing agent
    • District: Springdale

    Source: ArkansasOne MLS. This data may not be complete. We recommend contacting the local school district to confirm school assignments for this home.

    Get pre-qualified for a loan
    At Zillow Home Loans, we can pre-qualify you in as little as 5 minutes with no impact to your credit score.

    An equal housing lender. NMLS #10287.