LOCATION, LOCATION, LOCATION! Beautifully refreshed Townhome in Prime Cary Location - Madison Place of Carpenter Village! Welcome to 203 Anniston Ct, a beautifully updated two-story townhome in the highly sought-after Madison Place of Carpenter Village. This spacious home offers 2,273 sq. ft. of living space (2,721 sq. ft. total finished area), featuring 3 bedrooms, 2.5 bathrooms, and an open floor plan with hard wood and ceramic tile flooring throughout the main areas. This open floor plan is wonderful for entertaining with a living and dining area that is warm and inviting, with a cozy gas log fireplace and hard wood floors. The peaceful rear balcony off your second living room boasts low-maintenance Trex composite decking, perfect for relaxing with your favorite beverage or cooking out on your grill. The kitchen includes Corian style countertops, stainless steel farm-style sink, new dishwasher, and ample cabinet space. Additional updates include freshly painted interior walls, beautiful new carpet throughout, and a new water heater. The home also features a two-car garage plus two additional outdoor parking spaces for added convenience. Enjoy excellent Carpenter Village amenities included with HOA dues, such as a large community pool with lap lanes and a sun deck, community tennis court access, scenic walking trails around a serene lake, and nearby tennis courts, volleyball courts, and playground. This vibrant area also hosts year-round events like lawn concerts, book clubs, and more in Cary and Morrisville! Walking distance to shopping & dining. Located just minutes from schools & entertainment, this home offers quick access to RTP, NC-55, I-40, I-540, and RDU Airport—a true RTP delight! Basement is finished, but not tied to HVAC and adds 448 ''other/bonus'' sqft . Washer, dryer and bonus space heater convey! Don't miss this incredible opportunity—schedule your tour today!
Sold for $475,000
$475,000
203 Anniston Ct, Cary, NC 27519
3beds
2,273sqft
Townhouse, Residential
Built in 2001
2,613 Square Feet Lot
$467,300 Zestimate®
$209/sqft
$2,209 Estimated rent
Home value
$467,300
$444,000 - $495,000
$2,209/mo
Zestimate® history
Owner options
List your home for rent
$2,209/mo
Rent Zestimate®
Find your next renter with Zillow Rental Manager. Plus, with online applications, you can quickly screen prospective tenants – for free.
$2,209/mo
Rent Zestimate®
Refinance and save
$3,140/mo
Est. payment
Refinancing to a lower rate could help reduce your monthly payments and save thousands over the life of the loan.
$3,140/mo
Est. payment
Explore your selling options
Work with a Zillow partner agent
Leverage their expertise and Zillow's premium Showcase listings to get your home seen by more buyers.
Get startedList with your own agent
Get your home in front of millions of buyers by listing it on Zillow.
Learn how to do itSell it yourself
Take full control of how buyers see your home on Zillow by listing For Sale by Owner (FSBO).
List your homeWhat's special
Cozy gas log fireplacePeaceful rear balconyFreshly painted interior wallsAmple cabinet spaceOpen floor planBeautiful new carpetLow-maintenance trex composite decking
Zillow last checked:
Listing updated:
Listed by:
Mike Wall 919-602-0726,
LPT Realty, LLC
Bought with:
Debbie Van Horn, 234538
Compass -- Raleigh
Source: Doorify MLS,MLS#: 10075124
Facts & features
Interior
Bedrooms & bathrooms
- Bedrooms: 3
- Bathrooms: 3
- Full bathrooms: 2
- 1/2 bathrooms: 1
Heating
- Central, Fireplace(s), Forced Air, Natural Gas, Space Heater
Cooling
- Central Air
Appliances
- Included: Dishwasher, Dryer, Electric Oven, Electric Range, Electric Water Heater, Free-Standing Electric Oven, Free-Standing Electric Range, Free-Standing Range, Microwave, Oven, Plumbed For Ice Maker, Range, Range Hood, Washer, Washer/Dryer, Water Heater
- Laundry: Electric Dryer Hookup, Laundry Closet, Upper Level, Washer Hookup
Features
- Bathtub Only, Bathtub/Shower Combination, Bookcases, Ceiling Fan(s), High Speed Internet, Living/Dining Room Combination, Open Floorplan, Shower Only, Soaking Tub, Walk-In Closet(s), Walk-In Shower
- Flooring: Carpet, Ceramic Tile, Hardwood
- Doors: Storm Door(s)
- Windows: Blinds, Double Pane Windows, Screens, Shutters, Window Treatments
- Basement: Finished, Unheated, Walk-Out Access, Walk-Up Access
- Has fireplace: Yes
- Fireplace features: Fireplace Screen, Gas, Gas Log, Living Room
- Common walls with other units/homes: 2+ Common Walls
Interior area
- Total structure area: 2,273
- Total interior livable area: 2,273 sqft
- Finished area above ground: 2,273
- Finished area below ground: 0
Property
Parking
- Total spaces: 4
- Parking features: Additional Parking, Alley Access, Asphalt, Basement, Concrete, Deck, Driveway, Garage, Garage Door Opener, Garage Faces Rear, Inside Entrance, Lighted, Off Street, On Street, Parking Pad, Paved
- Attached garage spaces: 2
- Uncovered spaces: 2
Features
- Levels: Two
- Stories: 2
- Patio & porch: Deck, Front Porch
- Exterior features: Balcony
- Pool features: Community, In Ground, Lap, Outdoor Pool
- Spa features: None
- Fencing: None
- Has view: Yes
Lot
- Size: 2,613 Square Feet
- Features: Few Trees, Landscaped, Level
Details
- Parcel number: 0282500
- Special conditions: Standard
Construction
Type & style
- Home type: Townhouse
- Architectural style: Traditional
- Property subtype: Townhouse, Residential
- Attached to another structure: Yes
Materials
- Blown-In Insulation, Fiber Cement, HardiPlank Type
- Foundation: Block, Brick/Mortar, Combination, Permanent
- Roof: Shingle, Asphalt
Condition
- New construction: No
- Year built: 2001
Utilities & green energy
- Sewer: Public Sewer
- Water: Public
- Utilities for property: Cable Available, Cable Connected, Electricity Connected, Phone Connected, Sewer Connected, Water Connected, Underground Utilities
Community & HOA
Community
- Features: Airport/Runway, Curbs, Lake, Park, Playground, Pool, Restaurant, Sidewalks, Street Lights, Tennis Court(s)
- Subdivision: Madison Place
HOA
- Has HOA: Yes
- Amenities included: Jogging Path, Landscaping, Maintenance, Maintenance Grounds, Park, Picnic Area, Playground, Pond Year Round, Pool, Recreation Facilities, Tennis Court(s), Trail(s), Other
- Services included: Insurance, Maintenance Grounds, Pest Control, Road Maintenance
- HOA fee: $263 monthly
- Additional fee info: Second HOA Fee $248.25 Quarterly
Location
- Region: Cary
Financial & listing details
- Price per square foot: $209/sqft
- Tax assessed value: $516,434
- Annual tax amount: $4,172
- Date on market: 3/14/2025
- Road surface type: Asphalt
Price history
| Date | Event | Price |
|---|---|---|
| 6/13/2025 | Sold | $475,000$209/sqft |
Source:  Doorify MLS #10075124 Report a problem Doorify MLS #10075124 Report a problem | ||
| 5/9/2025 | Pending sale | $475,000$209/sqft |
Source: Doorify MLS #10075124 Report a problem | ||
| 5/8/2025 | Price change | $475,000-5.9%$209/sqft |
Source: Doorify MLS #10075124 Report a problem | ||
| 3/27/2025 | Price change | $505,000-1.9%$222/sqft |
Source: Doorify MLS #10075124 Report a problem | ||
| 3/1/2025 | Price change | $515,000-1.9%$227/sqft |
Source: Doorify MLS #10075124 Report a problem | ||
| 2/6/2025 | Listed for sale | $525,000+115.2%$231/sqft |
Source: Doorify MLS #10075124 Report a problem | ||
| 11/23/2005 | Sold | $244,000+9.9%$107/sqft |
Source: Public Record Report a problem | ||
| 3/18/2003 | Sold | $222,000$98/sqft |
Source: Public Record Report a problem | ||
Public tax history
| Year | Property taxes | Tax assessment |
|---|---|---|
| 2025 | $4,264 +2.2% | $516,434 +4.3% |
| 2024 | $4,172 +33% | $495,189 +59.2% |
| 2023 | $3,136 +3.9% | $310,980 |
| 2022 | $3,019 +2% | $310,980 |
| 2021 | $2,959 -0.5% | $310,980 |
| 2020 | $2,974 +13.8% | $310,980 +28.4% |
| 2019 | $2,613 | $242,198 |
| 2018 | $2,613 +10.9% | $242,198 |
| 2017 | $2,357 +1.5% | $242,198 |
| 2016 | $2,322 -1.9% | $242,198 +1.6% |
| 2015 | $2,367 | $238,414 |
| 2014 | -- | $238,414 |
| 2013 | -- | $238,414 |
| 2012 | -- | $238,414 |
| 2011 | -- | $238,414 |
| 2010 | -- | $238,414 |
| 2009 | -- | $238,414 |
| 2008 | -- | -- |
| 2007 | -- | -- |
| 2006 | -- | -- |
| 2005 | -- | -- |
| 2004 | -- | -- |
| 2003 | -- | -- |
| 2002 | -- | -- |
Find assessor info on the county website
Neighborhood: 27519
Nearby homes
- $498,300-- bd2 ba2.2k sqft201 Anniston Ct, Cary, NC 27519Off Market
- $468,6003 bd2 ba2.3k sqft205 Anniston Ct, Cary, NC 27519Off Market
- $451,8003 bd2 ba2.2k sqft207 Anniston Ct, Cary, NC 27519Off Market
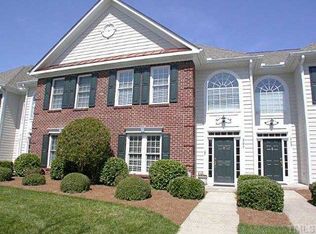
- $467,4003 bd3 ba2.6k sqft209 Anniston Ct, Cary, NC 27519Off Market

- $502,3003 bd2 ba2.3k sqft211 Anniston Ct, Cary, NC 27519Off Market
- $620-- bd2 ba-- sqftAnniston Ct, Cary, NC 27519Off Market
- $620435 Square FeetAnniston Ct, Cary, NC 27519Off Market
- $620-- bd-- ba-- sqftAnniston Ct, Cary, NC 27519Off Market
Nearby schools
GreatSchools rating
- 7/10Carpenter ElementaryGrades: PK-5Distance: 0.8 mi
- 10/10Alston Ridge MiddleGrades: 6-8Distance: 3.9 mi
- 10/10Green Hope HighGrades: 9-12Distance: 1.1 mi
Schools provided by the listing agent
- Elementary: Wake - Carpenter
- Middle: Wake - Alston Ridge
- High: Wake - Green Hope
Source: Doorify MLS. This data may not be complete. We recommend contacting the local school district to confirm school assignments for this home.
Get a cash offer in 3 minutes
Find out how much your home could sell for in as little as 3 minutes with a no-obligation cash offer.
Estimated market value
$467,300
Get a cash offer in 3 minutes
Find out how much your home could sell for in as little as 3 minutes with a no-obligation cash offer.
Estimated market value
$467,300
- North Carolina
- Wake County
- Cary
- 27519
- 203 Anniston Ct
Nearby cities
Nearby neighborhoods
Nearby zip codes
Other Cary Topics
