Looking for the perfect fit? This 4 bed, 2.5 bath beauty checks every box from the great neighborhood and well-established landscaping to the ample backyard and beyond! Step inside to a stunning 2 story entry that invites you to pause and take in the room. Past the entry, the dazzling kitchen fully renovated from floor to ceiling gleams luxury, showcasing beautiful cabinetry, quartz countertops, ceramic tile flooring and stainless steel appliances. Enjoy dinner with views of the garden from the dining room ready to host meals and memories. The family room and living room are perfect for entertaining or relaxing evenings. Up the stairs, the primary suite features a spacious walk-in closet ready for your wardrobe, as well as a private bath complete with soaker tub, double vanity, separate shower, and lavatory closet. The three sizable secondary bedrooms provide great views of the yard below. The full bath features double sinks for a streamlined and stylish start to your day. The oversized two car garage has room for your vehicles, projects and more, offering cabinet storage, shelving storage and space for a shop! The attic has both shelving and flooring for additional storage. Water heater (Oct 2024). Sliding glass doors with built-in blinds (Oct 2023). Downstairs lav (2020). Full kitchen renovation, new flooring- foyer & halls (2019). 2nd AC unit & blown in insulation (2017). Please include any and all buyer requests in the offer to be presented for consideration.
Closed
$309,000
203 Archelle Dr, Carbondale, IL 62901
4beds
2,592sqft
Townhouse, Single Family Residence
Built in 1997
0.42 Acres Lot
$299,800 Zestimate®
$119/sqft
$2,058 Estimated rent
Home value
$299,800
$279,000 - $321,000
$2,058/mo
Zestimate® history
Owner options
List your home for rent
$2,058/mo
Rent Zestimate®
Find your next renter with Zillow Rental Manager. Plus, with online applications, you can quickly screen prospective tenants – for free.
$2,058/mo
Rent Zestimate®
Refinance and save
$2,197/mo
Est. payment
Refinancing to a lower rate could help reduce your monthly payments and save thousands over the life of the loan.
$2,197/mo
Est. payment
Explore your selling options
Work with a Zillow partner agent
Leverage their expertise and Zillow's premium Showcase listings to get your home seen by more buyers.
Get startedList with your own agent
Get your home in front of millions of buyers by listing it on Zillow.
Learn how to do itSell it yourself
Take full control of how buyers see your home on Zillow by listing For Sale by Owner (FSBO).
List your homeWhat's special
Zillow last checked:
Listing updated:
Listed by:
Daniel Harshbarger 618-867-6414,
KELLER WILLIAMS PINNACLE
Bought with:
Robert Davenport
RE/MAX REALTY CENTRAL
Source: MRED as distributed by MLS GRID,MLS#: EB458347
Facts & features
Interior
Bedrooms & bathrooms
- Bedrooms: 4
- Bathrooms: 3
- Full bathrooms: 2
- 1/2 bathrooms: 1
Primary bedroom
- Features: Flooring (Carpet)
- Level: Second
- Area: 288 Square Feet
- Dimensions: 16x18
Primary bedroom
- Features: Flooring (Carpet), Bathroom (Full)
- Level: Second
- Area: 288 Square Feet
- Dimensions: 16x18
Bedroom 2
- Features: Flooring (Carpet)
- Level: Second
- Area: 182 Square Feet
- Dimensions: 13x14
Bedroom 2
- Features: Flooring (Carpet)
- Level: Second
- Area: 182 Square Feet
- Dimensions: 13x14
Bedroom 3
- Features: Flooring (Carpet)
- Level: Second
- Area: 143 Square Feet
- Dimensions: 11x13
Bedroom 3
- Features: Flooring (Carpet)
- Level: Second
- Area: 143 Square Feet
- Dimensions: 11x13
Bedroom 4
- Features: Flooring (Carpet)
- Level: Second
- Area: 120 Square Feet
- Dimensions: 10x12
Bedroom 4
- Features: Flooring (Carpet)
- Level: Second
- Area: 120 Square Feet
- Dimensions: 10x12
Other
- Features: Flooring (Tile)
- Level: Main
- Area: 84 Square Feet
- Dimensions: 7x12
Dining room
- Features: Flooring (Carpet)
- Level: Main
- Area: 187 Square Feet
- Dimensions: 11x17
Dining room
- Features: Flooring (Carpet)
- Level: Main
- Area: 187 Square Feet
- Dimensions: 11x17
Family room
- Features: Flooring (Carpet)
- Level: Main
- Area: 255 Square Feet
- Dimensions: 17x15
Family room
- Features: Flooring (Carpet)
- Level: Main
- Area: 255 Square Feet
- Dimensions: 17x15
Kitchen
- Features: Flooring (Tile)
- Level: Main
- Area: 294 Square Feet
- Dimensions: 14x21
Kitchen
- Features: Kitchen (Island), Flooring (Tile)
- Level: Main
- Area: 294 Square Feet
- Dimensions: 14x21
Laundry
- Features: Flooring (Tile)
- Level: Main
- Area: 42 Square Feet
- Dimensions: 7x6
Laundry
- Features: Flooring (Tile)
- Level: Main
- Area: 42 Square Feet
- Dimensions: 7x6
Living room
- Features: Flooring (Carpet)
- Level: Main
- Area: 208 Square Feet
- Dimensions: 13x16
Living room
- Features: Flooring (Carpet)
- Level: Main
- Area: 208 Square Feet
- Dimensions: 13x16
Living room
- Features: Flooring (Carpet)
- Level: Main
- Area: 208 Square Feet
- Dimensions: 13x16
Heating
- Forced Air
Cooling
- Zoned
Appliances
- Included: Dishwasher, Disposal, Dryer, Microwave, Range, Refrigerator, Washer
Features
- Basement: Egress Window
- Number of fireplaces: 1
- Fireplace features: Living Room
Interior area
- Total interior livable area: 2,592 sqft
Property
Parking
- Total spaces: 2
- Parking features: Yes, Attached, Oversized, Parking Lot, Garage
- Attached garage spaces: 2
Features
- Stories: 2
- Patio & porch: Patio, Porch
Lot
- Size: 0.42 Acres
- Dimensions: 150x16.x205x39
- Features: Level
Details
- Parcel number: 1519181007
Construction
Type & style
- Home type: Townhouse
- Property subtype: Townhouse, Single Family Residence
Materials
- Vinyl Siding, Frame
Condition
- New construction: No
- Year built: 1997
Utilities & green energy
- Sewer: Public Sewer
- Water: Public
Community & HOA
Community
- Subdivision: Parrish Acres West
Location
- Region: Carbondale
Financial & listing details
- Price per square foot: $119/sqft
- Tax assessed value: $238,836
- Annual tax amount: $7,009
- Date on market: 12/30/2025
- Listing terms: Cash
Price history
| Date | Event | Price |
|---|---|---|
| 7/15/2025 | Sold | $309,000+3%$119/sqft |
Source:  MRED as distributed by MLS GRID #EB458347 Report a problem MRED as distributed by MLS GRID #EB458347 Report a problem | ||
| 6/16/2025 | Pending sale | $299,900$116/sqft |
Source:  RMLS Alliance as distributed by MLS GRID #EB458347 Report a problem RMLS Alliance as distributed by MLS GRID #EB458347 Report a problem | ||
| 6/12/2025 | Listed for sale | $299,900$116/sqft |
Source: RMLS Alliance as distributed by MLS GRID #EB458347 Report a problem | ||
Public tax history
| Year | Property taxes | Tax assessment |
|---|---|---|
| 2024 | $7,819 +11.5% | $79,612 +13.2% |
| 2023 | $7,010 +4.7% | $70,304 +8.3% |
| 2022 | $6,696 +10% | $64,904 +11.3% |
| 2021 | $6,089 -6.5% | $58,337 -1.7% |
| 2020 | $6,512 +4.1% | $59,370 -0.4% |
| 2019 | $6,253 +11% | $59,612 +1.9% |
| 2017 | $5,631 | $58,524 |
| 2016 | -- | $58,524 -6.1% |
| 2015 | -- | $62,300 +7.1% |
| 2014 | -- | $58,176 -2% |
| 2012 | -- | $59,364 -8.2% |
| 2011 | -- | $64,651 -1.5% |
| 2010 | -- | $65,623 +0.7% |
| 2009 | $4,735 | $65,167 |
Find assessor info on the county website
Neighborhood: 62901
Nearby homes
- $250,900-- bd1 ba-- sqft201 Archelle Dr, Carbondale, IL 62901Off Market
- $354,8005 bd4 ba4k sqft205 Archelle Dr, Carbondale, IL 62901Off Market

- $208,5003 bd2 ba2.5k sqft210 S Violet Ln, Carbondale, IL 62901Off Market
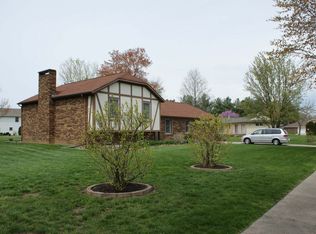
- $193,800-- bd1 ba-- sqft206 S Violet Ln, Carbondale, IL 62901Off Market
- $314,1005 bd5 ba3.9k sqft207 Archelle Dr, Carbondale, IL 62901Off Market
- $262,7004 bd3 ba2.7k sqft125 Archelle Dr, Carbondale, IL 62901Off Market
- $248,8004 bd3 ba2.5k sqft220 S Violet Ln, Carbondale, IL 62901Off Market
- $305,3004 bd6 ba3.7k sqft206 Archelle Dr, Carbondale, IL 62901Off Market
Nearby schools
GreatSchools rating
- NAParrish Elementary SchoolGrades: PK-1Distance: 0.6 mi
- 2/10Carbondale Middle SchoolGrades: 6-8Distance: 3.6 mi
- 5/10Carbondale Community High SchoolGrades: 9-12Distance: 4 mi
Schools provided by the listing agent
- Elementary: Carbondale Elem
- Middle: Carbondale
- High: Carbondale Hs
Source: MRED as distributed by MLS GRID. This data may not be complete. We recommend contacting the local school district to confirm school assignments for this home.


Get pre-qualified for a loan
At Zillow Home Loans, we can pre-qualify you in as little as 5 minutes with no impact to your credit score.An equal housing lender. NMLS #10287.
- Illinois
- Jackson County
- Carbondale
- 62901
- 203 Archelle Dr
Nearby cities
Nearby zip codes
Other Carbondale Topics
