Skip main navigation
Off market
  • $229,600

    203 Ash St, O Neill, NE 68763

    3beds
    --sqft
    SingleFamily
    Built in 1963
    0.35 Acres Lot
    $229,600 Zestimate®
    $--/sqft
    $1,466 Estimated rent

    Home value

    $229,600

    $170,000 - $305,000

    $1,466/mo

    Zestimate® history
    Loading
    Loading...

    Owner options

    List your home for rent

    $1,466/mo

    Rent Zestimate®

    Find your next renter with Zillow Rental Manager. Plus, with online applications, you can quickly screen prospective tenants – for free.

    Learn more

    $1,466/mo

    Rent Zestimate®

    Refinance and save

    $1,551/mo

    Est. payment

    Refinancing to a lower rate could help reduce your monthly payments and save thousands over the life of the loan.

    See today's rates

    $1,551/mo

    Est. payment

    Explore your selling options

    Work with a Zillow partner agent

    Leverage their expertise and Zillow's premium Showcase listings to get your home seen by more buyers.

    Get started

    List with your own agent

    Get your home in front of millions of buyers by listing it on Zillow.

    Learn how to do it

    Sell it yourself

    Take full control of how buyers see your home on Zillow by listing For Sale by Owner (FSBO).

    List your home

    What's special

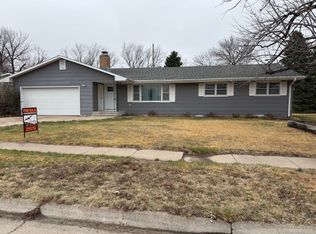
    ***FOR SALE*** Room to Grow in 3+1 Bed, 1 Bath in O’Neill! 203 W Ash Street, O’Neill, NE 68763 So much space in this roomy 3+1 bed, 1 bath home! At 2,200 total square feet, this split-level home has so much to offer! Entering into the home, the open entry, living & dining creates a great functional layout. Plenty of natural light fills the space with an airy feel. The formal dining area comfortably fits a large table and even has a perfectly situated pantry closet for table linens. Additional informal eating space is found on the half wall that connects the dining/living room to the sunken family room. This family room has access to the attached, oversized 1 car garage as well as a stone fireplace with built-in’s. A pocket door connects the formal dining room to the kitchen. Complete with appliances (refrigerator, stove/oven & dishwasher), this bright cheery space has an over-the-sink window for an ideal view of the backyard. In addition, there is plenty of counter & cabinet space as well as an exterior access to the backyard. Three bedrooms and the main bathroom are located on the upper level. Hardwood floors grace two of the bedrooms as do spacious closets. The main bathroom features a double vanity, tub, toilet and window for good natural lighting. This home still has one more level! The lower level features 672 sq ft of great living space! With a family room, non-conforming bonus room, laundry room and a potential bathroom this area has it’s own access to the backyard. Partially fenced, the backyard is a great place to entertain! Enjoy a meal on the patio, in the privacy of your backyard while the kids run around and play! Complete with a garden shed, this wonderful home is a dream! Established landscaping includes large shade trees as well as rocks and bricks to create great curb appeal! Call today! Listing Agent: Stacey Stracke Ph. 402-340-2990. View this listing at strackerealty.com or check us out on Facebook, Twitter, LinkedIn, Instagram or Youtube. RECENT IMPROVEMENT Air Conditioning Unit (2017) New Sewer Line (2019) Newer Roof (2014) APPROXIMATE DIMENSIONS Kitchen: 15’04” x 07’11” Dining Room: 11’02” x 11’02” Living Room: 11’04” x 22’03” Main Bath: 07’10” x 07’07” Bed #1: 12’08” x 12’10” Bed #2: 09’06” x 09’11” Bed #3: 12’10” x 11’03” Sunken Family Rm: 12’10” x 22’10” Non-Conform Bed: 10’07” x 12’10” Laundry Room: 09’04” x 08’07” Potential Bath: 05’04” x 13’03” Lower Level Family: 14’10” x 11’05” Garage: 21’06” x 23’02”

    This property is off market, which means it's not currently listed for sale or rent on Zillow. This may be different from what's available on other websites or public sources.

    Facts & features

    Interior

    Bedrooms & bathrooms
    • Bedrooms: 3
    • Bathrooms: 1
    • Full bathrooms: 1
    Heating
    • Forced air, Gas
    Cooling
    • Central
    Appliances
    • Included: Dishwasher, Range / Oven, Refrigerator
    • Laundry: BASEMENT
    Features
    • Basement: Partially finished
    • Has fireplace: Yes

    Property

    Parking
    • Total spaces: 1
    • Parking features: Garage - Attached
    Features
    • Has view: Yes
    • View description: City
    Lot
    • Size: 0.35 Acres

    Construction

    Type & style
    • Home type: SingleFamily
    Materials
    • Roof: Composition
    Condition
    • Year built: 1963

    Utilities & green energy

    • Utilities for property: ELECTRICITY, CITY WATER, NATURAL GAS, CITY SEWER

    Community & neighborhood

    Location
    • Region: O Neill

    Other

    Other facts
    • TOTAL BATH: ONE
    • SQ. FT. ABOVE GROUND: 1401-1600
    • STYLE: RANCH
    • Sale/Rent: For Sale
    • DINING ROOM: FORMAL, LIV/DIN COMBO
    • FAMILY ROOM: FIREPLACE, SUNKEN
    • FIREPLACE: ONE
    • KITCHEN: ELECTRIC RANGE, DISHWASHER, REFRIGERATOR, PANTRY
    • BASEMENT: PARTIAL, PARTLY FINISHED
    • EXTERIOR FEATURES: STORAGE SHED, PATIO, GUTTERS
    • HEATING/COOLING: CENTRAL AIR, GAS FORCED AIR
    • LANDSCAPING: ESTABLISHED YARD, CHAIN FENCE
    • SHOWING INSTRUCTIONS: CALL AGENT
    • STREET/ROAD: PAVED, CITY MAINTAINED
    • UTILITIES: ELECTRICITY, CITY WATER, NATURAL GAS, CITY SEWER
    • ROOF: COMP/SHINGLE
    • APPROX. AGE: 41-60 YRS
    • LAUNDRY: BASEMENT

    Price history

    DateEventPrice
    8/19/2019Listing removed$129,000
    Source: Stracke Realty, LLC #26709 Report a problem
    8/16/2019Listed for sale$129,000
    Source: Stracke Realty, Inc. #26709 Report a problem

    Public tax history

    Tax history is unavailable.

    Neighborhood: 68763

    Nearby schools

    GreatSchools rating
    Schools provided by the listing agent
    • Elementary: Oneill
    • High: Oneill

    Source: The MLS. This data may not be complete. We recommend contacting the local school district to confirm school assignments for this home.

    Get pre-qualified for a loan
    At Zillow Home Loans, we can pre-qualify you in as little as 5 minutes with no impact to your credit score.

    An equal housing lender. NMLS #10287.