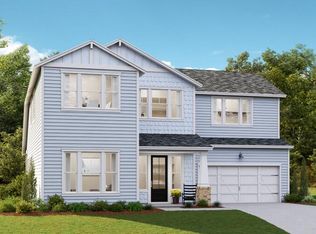
Welcome to this quaint, Charleston-single style home with amazing curb appeal! This two-story home has all of the right spaces for a growing family or for folks who like to entertain. The heart of this home is definitely the kitchen with adjoining open living spaces. The kitchen island is the focal point and can comfortably seat 6 people! The gas fireplace with custom ship lap surround really anchors the family room. There are also a formal dining and living/study room downstairs. All four bedrooms can be found upstairs! This home is under construction and scheduled to be completed in March 2023. Come see all that Carnes Crossroads has to offer. With its convenient location, on-site K-8 new school, and world class amenities, it's hard to beat this kind of lifestyle!
Closed
$533,355
203 Ashworth Dr, Summerville, SC 29486
4beds
2,755sqft
Single Family Residence
Built in 2024
7,405 Square Feet Lot
$552,600 Zestimate®
$194/sqft
$3,049 Estimated rent
Home value
$552,600
$525,000 - $580,000
$3,049/mo
Zestimate® history
Owner options
List your home for rent
$3,049/mo
Rent Zestimate®
Find your next renter with Zillow Rental Manager. Plus, with online applications, you can quickly screen prospective tenants – for free.
$3,049/mo
Rent Zestimate®
Refinance and save
$3,135/mo
Est. payment
Refinancing to a lower rate could help reduce your monthly payments and save thousands over the life of the loan.
$3,135/mo
Est. payment
Explore your selling options
Work with a Zillow partner agent
Leverage their expertise and Zillow's premium Showcase listings to get your home seen by more buyers.
Get startedList with your own agent
Get your home in front of millions of buyers by listing it on Zillow.
Learn how to do itSell it yourself
Take full control of how buyers see your home on Zillow by listing For Sale by Owner (FSBO).
List your homeWhat's special
Gas fireplaceTwo-story homeCharleston-single style homeKitchen islandFormal diningStudy roomOpen living spaces
Zillow last checked:
Listing updated:
Listed by:
Lennar Sales Corp.
Bought with:
Lennar Sales Corp.
Source: CTMLS,MLS#: 23024907
Facts & features
Interior
Bedrooms & bathrooms
- Bedrooms: 4
- Bathrooms: 3
- Full bathrooms: 2
- 1/2 bathrooms: 1
Rooms
- Room types: Family Room, Dining Room, Eat-In-Kitchen, Family, Formal Living, Foyer, Pantry, Separate Dining
Heating
- Natural Gas
Cooling
- Central Air
Appliances
- Laundry: Electric Dryer Hookup, Washer Hookup
Features
- Ceiling - Smooth, High Ceilings, Kitchen Island, Walk-In Closet(s), Eat-in Kitchen, Formal Living, Entrance Foyer, Pantry
- Flooring: Carpet, Ceramic Tile, Laminate
- Number of fireplaces: 1
- Fireplace features: Family Room, Gas Log, One
Interior area
- Total structure area: 2,755
- Total interior livable area: 2,755 sqft
Property
Parking
- Total spaces: 2
- Parking features: Garage, Detached, Garage Door Opener
- Garage spaces: 2
Features
- Levels: Two
- Stories: 2
- Patio & porch: Covered, Front Porch
- Exterior features: Balcony
Lot
- Size: 7,405 Square Feet
- Features: Level
Details
- Special conditions: 10 Yr Warranty
Construction
Type & style
- Home type: SingleFamily
- Architectural style: Charleston Single,Craftsman
- Property subtype: Single Family Residence
Materials
- Cement Siding
- Foundation: Slab
- Roof: Architectural
Condition
- New construction: Yes
- Year built: 2024
Details
- Warranty included: Yes
Utilities & green energy
- Sewer: Public Sewer
- Water: Public
- Utilities for property: BCW & SA, Berkeley Elect Co-Op, City of Goose Creek, Dominion Energy
Community & HOA
Community
- Features: Dog Park, Park, Pool, Trash, Walk/Jog Trails
- Subdivision: Carnes Crossroads
Location
- Region: Summerville
Financial & listing details
- Price per square foot: $194/sqft
- Date on market: 11/1/2023
- Listing terms: Cash,Conventional,FHA,VA Loan
Price history
| Date | Event | Price |
|---|---|---|
| 2/26/2024 | Sold | $533,355$194/sqft |
Source:  CTMLS #23024907 Report a problem CTMLS #23024907 Report a problem | ||
| 12/12/2023 | Pending sale | $533,355$194/sqft |
Source: CTMLS #23024907 Report a problem | ||
| 12/8/2023 | Listed for sale | $533,355$194/sqft |
Source: CTMLS #23024907 Report a problem | ||
| 12/6/2023 | Pending sale | $533,355$194/sqft |
Source: CTMLS #23024907 Report a problem | ||
| 11/22/2023 | Price change | $533,355+1.9%$194/sqft |
Source:  Lennar Homes Report a problem Lennar Homes Report a problem | ||
| 11/21/2023 | Price change | $523,355+1%$190/sqft |
Source: CTMLS #23024907 Report a problem | ||
| 11/19/2023 | Pending sale | $518,335$188/sqft |
Source: CTMLS #23024907 Report a problem | ||
| 11/15/2023 | Price change | $518,3350%$188/sqft |
Source: CTMLS #23024907 Report a problem | ||
| 11/15/2023 | Price change | $518,355+1%$188/sqft |
Source: Lennar Homes Report a problem | ||
| 11/8/2023 | Price change | $513,355+0%$186/sqft |
Source: Lennar Homes Report a problem | ||
| 11/7/2023 | Price change | $513,335-3.7%$186/sqft |
Source: CTMLS #23024907 Report a problem | ||
| 11/1/2023 | Price change | $533,3350%$194/sqft |
Source: CTMLS #23024907 Report a problem | ||
| 10/23/2023 | Listed for sale | $533,355$194/sqft |
Source: Lennar Homes Report a problem | ||
Public tax history
Tax history is unavailable.
Neighborhood: 29486
Nearby homes
- $548,4024 bd4 ba2.6k sqft183 Ashworth Dr, Summerville, SC 29486Sold

- $568,0875 bd4 ba3.1k sqft185 Ashworth Dr, Summerville, SC 29486Sold
- $515,6394 bd3 ba2.5k sqft226 Ashworth Dr, Summerville, SC 29486Sold
- $549,6004 bd4 ba2.9k sqft207 Ashworth Dr, Summerville, SC 29486Off Market
- $437,5194 bd4 ba2.2k sqft309 Archar St, Summerville, SC 29486Sold
- $492,9005 bd4 ba2.5k sqft336 Citrus Dr, Summerville, SC 29486Off Market
- $523,6934 bd4 ba2.9k sqft187 Ashworth Dr, Summerville, SC 29486Sold
- $577,2204 bd4 ba2.9k sqft214 Ashworth Dr, Summerville, SC 29486Sold
Nearby schools
GreatSchools rating
- 7/10Carolyn Lewis SchoolGrades: K-8Distance: 0.6 mi
- 8/10Cane Bay High SchoolGrades: 9-12Distance: 2.9 mi
Schools provided by the listing agent
- Elementary: Carolyn Lewis
- Middle: Carolyn Lewis
- High: Cane Bay High School
Source: CTMLS. This data may not be complete. We recommend contacting the local school district to confirm school assignments for this home.
Get a cash offer in 3 minutes
Find out how much your home could sell for in as little as 3 minutes with a no-obligation cash offer.
Estimated market value
$552,600
Get a cash offer in 3 minutes
Find out how much your home could sell for in as little as 3 minutes with a no-obligation cash offer.
Estimated market value
$552,600
- South Carolina
- Berkeley County
- Summerville
- 29486
- 203 Ashworth Dr
Nearby cities
Nearby zip codes
Other Summerville Topics
