Wonderful 4-Bedroom, 3.5-Bath Townhome in Desirable Williams Township / Cedar Park. This bright and spacious townhome offers delightful large rooms with generous closets throughout. The main level features an inviting open-concept layout with a gourmet kitchen, living room, and dining area, plus a convenient powder room. All first-level living areas are finished with beautiful hardwood floors. The kitchen boasts a large workspace with stylish solid surface countertops, ideal for both daily living and entertaining. Step outside from the main level to enjoy the low-maintenance Trex deck, perfect for outdoor dining and relaxation. Upstairs, the spacious primary suite includes a generous walk-in closet and a luxurious en-suite bathroom with a soaking tub and separate stand-up shower. Two additional bedrooms, a full bathroom, and a convenient laundry room complete the second level. The lower walkout level provides excellent living space with a large family room, fourth bedroom, and full bath. This level opens to a private patio, creating seamless indoor-outdoor living. Ample storage is available throughout the home. This well-designed townhome delivers comfort, functionality, and fantastic outdoor spaces in a prime location.
Sold for $340,000
$340,000
203 Auburn Dr, Easton, PA 18042
4beds
2,332sqft
Townhouse
Built in 2007
1,742 Square Feet Lot
$340,600 Zestimate®
$146/sqft
$2,822 Estimated rent
Home value
$340,600
$324,000 - $358,000
$2,822/mo
Zestimate® history
Owner options
List your home for rent
$2,822/mo
Rent Zestimate®
Find your next renter with Zillow Rental Manager. Plus, with online applications, you can quickly screen prospective tenants – for free.
$2,822/mo
Rent Zestimate®
Refinance and save
$2,433/mo
Est. payment
Refinancing to a lower rate could help reduce your monthly payments and save thousands over the life of the loan.
$2,433/mo
Est. payment
Explore your selling options
Work with a Zillow partner agent
Leverage their expertise and Zillow's premium Showcase listings to get your home seen by more buyers.
Get startedList with your own agent
Get your home in front of millions of buyers by listing it on Zillow.
Learn how to do itSell it yourself
Take full control of how buyers see your home on Zillow by listing For Sale by Owner (FSBO).
List your homeWhat's special
Private patioSoaking tubLower walkout levelConvenient powder roomLarge family roomDelightful large roomsLarge workspace
Zillow last checked:
Listing updated:
Listed by:
Clay R. Mitman 610-390-6752,
BHHS Paul Ford Easton
Bought with:
Clay R. Mitman, RM046330A
BHHS Paul Ford Easton
Source: GLVR,MLS#: 778088 Originating MLS: Lehigh Valley MLS
Originating MLS: Lehigh Valley MLSFacts & features
Interior
Bedrooms & bathrooms
- Bedrooms: 4
- Bathrooms: 3
- Full bathrooms: 2
- 1/2 bathrooms: 1
Primary bedroom
- Description: Walk-in Closet
- Level: Second
- Dimensions: 14.00 x 15.00
Bedroom
- Level: Second
- Dimensions: 11.00 x 14.00
Bedroom
- Level: Second
- Dimensions: 15.00 x 10.00
Bedroom
- Level: Lower
- Dimensions: 7.00 x 12.00
Primary bathroom
- Description: Bath tub and stand in shower
- Level: Second
- Dimensions: 14.00 x 6.00
Dining room
- Level: First
- Dimensions: 10.00 x 17.00
Family room
- Description: Finished Basement
- Level: Lower
- Dimensions: 11.00 x 14.00
Foyer
- Level: First
- Dimensions: 7.00 x 8.00
Other
- Level: Lower
- Dimensions: 5.00 x 9.00
Half bath
- Level: First
- Dimensions: 3.00 x 6.00
Kitchen
- Level: First
- Dimensions: 11.00 x 10.00
Laundry
- Level: Second
- Dimensions: 6.00 x 6.00
Living room
- Level: First
- Dimensions: 24.00 x 12.00
Heating
- Forced Air, Gas
Cooling
- Central Air
Appliances
- Included: Dryer, Dishwasher, Gas Oven, Gas Range, Gas Water Heater, Microwave, Refrigerator, Washer
Features
- Dining Area, Separate/Formal Dining Room, Eat-in Kitchen
- Basement: Full
Interior area
- Total interior livable area: 2,332 sqft
- Finished area above ground: 1,732
- Finished area below ground: 600
Property
Parking
- Total spaces: 1
- Parking features: Attached, Driveway, Garage
- Attached garage spaces: 1
- Has uncovered spaces: Yes
Features
- Stories: 2
Lot
- Size: 1,742 Square Feet
Details
- Parcel number: M10 2 499 0836
- Zoning: MRD
- Special conditions: None
Construction
Type & style
- Home type: Townhouse
- Architectural style: Colonial
- Property subtype: Townhouse
Materials
- Stone, Vinyl Siding
- Roof: Asphalt,Fiberglass
Condition
- Year built: 2007
Utilities & green energy
- Sewer: Public Sewer
- Water: Public
Community & HOA
Community
- Subdivision: Cedar Park
HOA
- Has HOA: Yes
- HOA fee: $180 monthly
Location
- Region: Easton
Financial & listing details
- Price per square foot: $146/sqft
- Tax assessed value: $81,400
- Annual tax amount: $6,156
- Date on market: 6/4/2026
- Ownership type: Fee Simple
Price history
| Date | Event | Price |
|---|---|---|
| 7/21/2026 | Sold | $340,000+0.9%$146/sqft |
Source:  GLVR #778088 Report a problem GLVR #778088 Report a problem | ||
| 6/10/2026 | Pending sale | $337,000$145/sqft |
Source: GLVR #778088 Report a problem | ||
| 6/4/2026 | Listed for sale | $337,000+10.5%$145/sqft |
Source: GLVR #778088 Report a problem | ||
| 3/28/2024 | Listing removed | -- |
Source: GLVR #733555 Report a problem | ||
| 2/26/2024 | Listed for rent | $2,400$1/sqft |
Source: GLVR #733555 Report a problem | ||
| 2/23/2023 | Sold | $305,000+23.4%$131/sqft |
Source: Public Record Report a problem | ||
| 7/19/2007 | Sold | $247,065$106/sqft |
Source: Public Record Report a problem | ||
Public tax history
Tax history is unavailable.
Neighborhood: Morgan Hill
Nearby homes
- $353,2003 bd2 ba1.7k sqft201 Auburn Dr, Williams Township, PA 18042Off Market

- $318,7003 bd3 ba1.6k sqft207 Auburn Dr, Easton, PA 18042Off Market
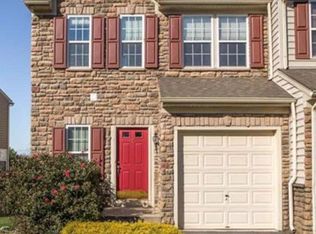
- $391,3003 bd3 ba2.4k sqft209 Auburn Dr, Easton, PA 18042Off Market
- $351,8003 bd2 ba1.7k sqft211 Auburn Dr, Easton, PA 18042Off Market

- $381,7003 bd2 ba1.6k sqft213 Auburn Dr, Williams Twp, PA 18042Off Market
- $273,0003 bd3 ba1.7k sqft221 Auburn Dr, Williams Twp, PA 18042Sold
- $345,7003 bd2 ba2.4k sqft103 Knollwood Dr, Easton, PA 18042Off Market
- $407,6003 bd3 ba1.7k sqft105 Knollwood Dr, Easton, PA 18042Off Market
Nearby schools
GreatSchools rating
- 4/10Wilson Area Intermediate SchoolGrades: 5-8Distance: 2.3 mi
- 7/10Wilson Area High SchoolGrades: 9-12Distance: 2.5 mi
- 9/10Williams Township El SchoolGrades: K-4Distance: 3.1 mi
Schools provided by the listing agent
- High: Wilson
- District: Wilson
Source: GLVR. This data may not be complete. We recommend contacting the local school district to confirm school assignments for this home.
Get a cash offer in 3 minutes
Find out how much your home could sell for in as little as 3 minutes with a no-obligation cash offer.
Estimated market value
$340,600
Get a cash offer in 3 minutes
Find out how much your home could sell for in as little as 3 minutes with a no-obligation cash offer.
Estimated market value
$340,600
- Pennsylvania
- Northampton County
- Easton
- 18042
- Morgan Hill
- 203 Auburn Dr
Nearby cities
Nearby neighborhoods
Nearby zip codes
Other Easton Topics
