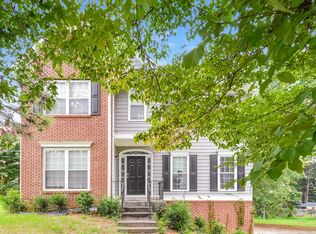
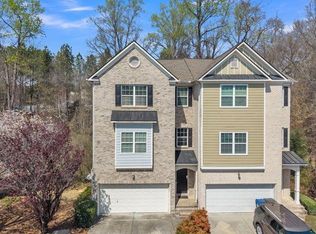
Don't miss this fantastic opportunity to lease a well-maintained home in the heart of Lawrenceville! Located at 203 August West Way, this inviting two-story residence offers a bright and spacious layout designed with comfort in mind. Step inside to a welcoming living room filled with natural light, perfect for relaxing or entertaining. The functional kitchen provides ample cabinetry, updated appliances, and an eat-in area that flows effortlessly into the dining and family spaces. Upstairs, you'll find generously sized bedrooms, including a private owner's suite with a walk-in closet and en-suite bath. Additional bedrooms and a second full bath create plenty of space for family, guests, or a home office. Outside, enjoy a private backyard ideal for weekend cookouts or quiet evenings outdoors. Conveniently located near shopping, dining, schools, parks, and major highways, this home offers both lifestyle and convenience. With its great location and move-in ready condition, this rental won't last long schedule your showing today!
Listings identified with the FMLS IDX logo come from FMLS and are held by brokerage firms other than the owner of this website. The listing brokerage is identified in any listing details. Information is deemed reliable but is not guaranteed. 2026 First Multiple Listing Service, Inc.
House for rent
$2,400/moFees may apply
203 August West Way, Lawrenceville, GA 30046
4beds
2,071sqft
Price may not include required fees and charges. Learn more|
Singlefamily
Available now
Air conditioner, central air, electric
In unit laundry
2 Attached garage spaces parking
Central, electric
What's special
Inviting two-story residenceUpdated appliancesAmple cabinetryFunctional kitchenBright and spacious layoutGenerously sized bedrooms
- 69 days |
- -- |
- -- |
Zillow last checked:
Listing updated:
Travel times

Let’s turn your rent into credit progress
Build credit history with every on-time payment and get credit for the payment you’re already making.
Facts & features
Interior
Bedrooms & bathrooms
- Bedrooms: 4
- Bathrooms: 3
- Full bathrooms: 2
- 1/2 bathrooms: 1
Rooms
- Room types: Bedroom
Heating
- Central, Electric
Cooling
- Air Conditioner, Central Air, Electric
Appliances
- Included: Dishwasher, Dryer, Microwave Oven, Washer
- Laundry: In Unit, Laundry Room
Features
- Walk In Closet, Walk-In Closet(s)
- Flooring: Carpet
Interior area
- Total interior livable area: 2,071 sqft
Video & virtual tour
Property
Parking
- Total spaces: 2
- Parking features: Attached, Garage, Private
- Has attached garage: Yes
- Details: Contact manager
Features
- Stories: 2
- Exterior features: Walk In Closet, Walk-In Closet(s)
- Pool features: Contact manager
- Has view: Yes
- View description: Trees/Woods
Lot
- Features: Level, Private
Details
- Additional structures: Garage(s)
- Parcel number: R5083463
Construction
Type & style
- Home type: SingleFamily
- Architectural style: Traditional
- Property subtype: SingleFamily
Condition
- Year built: 2015
Community & HOA
Location
- Region: Lawrenceville
Financial & listing details
- Lease term: 12 Months
Nearby apartments for rent
Price history
| Date | Event | Price |
|---|---|---|
| 7/25/2026 | Listed for rent | $2,400-4%$1/sqft |
Source: FMLS GA #7768471 Report a problem | ||
| 7/3/2026 | Listing removed | $2,500$1/sqft |
Source: FMLS GA #7768471 Report a problem | ||
| 6/30/2026 | Listed for rent | $2,500$1/sqft |
Source: FMLS GA #7768471 Report a problem | ||
| 6/2/2026 | Listing removed | $2,500$1/sqft |
Source: FMLS GA #7768471 Report a problem | ||
| 5/11/2026 | Listed for rent | $2,500$1/sqft |
Source: FMLS GA #7768471 Report a problem | ||
| 10/13/2025 | Listing removed | $2,500$1/sqft |
Source: FMLS GA #7657196 Report a problem | ||
| 9/29/2025 | Listed for rent | $2,500+14.9%$1/sqft |
Source: FMLS GA #7657196 Report a problem | ||
| 6/2/2025 | Sold | $374,900$181/sqft |
Source:  FMLS GA #7543066 Report a problem FMLS GA #7543066 Report a problem | ||
| 4/8/2025 | Pending sale | $374,900$181/sqft |
Source: FMLS GA #7543066 Report a problem | ||
| 3/31/2025 | Price change | $374,900-2.6%$181/sqft |
Source: FMLS GA #7543066 Report a problem | ||
| 3/18/2025 | Listed for sale | $384,900+118.7%$186/sqft |
Source: FMLS GA #7543066 Report a problem | ||
| 8/31/2022 | Listing removed | -- |
Source: Zillow Rental Network Premium Report a problem | ||
| 8/10/2022 | Listed for rent | $2,175-3.1%$1/sqft |
Source: Zillow Rental Network Premium Report a problem | ||
| 7/28/2022 | Listing removed | -- |
Source: Zillow Rental Network Premium Report a problem | ||
| 6/7/2022 | Listed for rent | $2,245+15.4%$1/sqft |
Source: Zillow Rental Network Premium Report a problem | ||
| 2/17/2022 | Listing removed | -- |
Source: Zillow Rental Network Premium Report a problem | ||
| 2/10/2022 | Price change | $1,945-2.5%$1/sqft |
Source: Zillow Rental Network Premium Report a problem | ||
| 1/18/2022 | Price change | $1,995-4.8%$1/sqft |
Source: Zillow Rental Network Premium Report a problem | ||
| 11/23/2021 | Price change | $2,095-6.9%$1/sqft |
Source: Zillow Rental Network Premium Report a problem | ||
| 11/10/2021 | Listed for rent | $2,250+32.7%$1/sqft |
Source: Zillow Rental Network Premium Report a problem | ||
| 9/25/2019 | Listing removed | $1,695$1/sqft |
Source: GOAL Properties #8619758 Report a problem | ||
| 7/11/2019 | Listed for rent | $1,695+6.3%$1/sqft |
Source: GOAL Properties #8619758 Report a problem | ||
| 6/26/2017 | Listing removed | $1,595$1/sqft |
Source: Coldwell Banker Residential Brokerage - Roswell #5866665 Report a problem | ||
| 6/19/2017 | Listed for rent | $1,595+6.7%$1/sqft |
Source: COLDWELL BANKER RESIDENTIAL BROKERAGE #5866665 Report a problem | ||
| 7/23/2016 | Listing removed | $1,495$1/sqft |
Source: One Prop - Atlanta Report a problem | ||
| 7/1/2016 | Sold | $176,000+604%$85/sqft |
Source:  FMLS GA #5689351 Report a problem FMLS GA #5689351 Report a problem | ||
| 3/31/2015 | Sold | $25,000$12/sqft |
Source: Public Record Report a problem | ||
Neighborhood: 30046
Nearby schools
GreatSchools rating
- 7/10Margaret Winn Holt Elementary SchoolGrades: PK-5Distance: 1.4 mi
- 5/10Moore Middle SchoolGrades: 6-8Distance: 0.3 mi
- 4/10Central Gwinnett High SchoolGrades: 9-12Distance: 1.4 mi