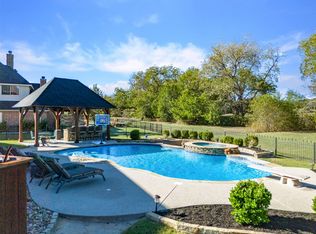
This luxury home located behind the 1st hole tee box of prestigious Split Rail Golf course has everything to offer. Seller built home and has meticulously cared for and remodeled with amazing attention to designer details. Located with direct golf cart access to club house with beautiful tree lines and zero golf balls in the yard providing golfer's dream with the bonus of privacy. Entire home has recently undergone over 530k remodel, upgrades leaving nothing untouched and no expense spared. High end finishes such as built in sound system, gourmet chef's kitchen, Thermadore appliances, all new cabinetry, outdoor kitchen addition with electric blinds to name just a few. See features list for a full list. Many home and outdoor features controlled from one app. Completely updated pool with over 2400 sf of Cool Deck. Attractive bonus of non realty items to convey such as outdoor furniture, mounted TV's, washer, dryer and more. See non-realty items list. This is an Aledo ISD gem.
Sold
Price Unknown
203 Augusta Ct, Aledo, TX 76008
4beds
3,543sqft
Single Family Residence
Built in 2006
0.52 Acres Lot
$963,600 Zestimate®
$--/sqft
$5,259 Estimated rent
Home value
$963,600
$915,000 - $1.01M
$5,259/mo
Zestimate® history
Owner options
List your home for rent
$5,259/mo
Rent Zestimate®
Find your next renter with Zillow Rental Manager. Plus, with online applications, you can quickly screen prospective tenants – for free.
$5,259/mo
Rent Zestimate®
Refinance and save
$600/mo
Est. payment
Refinancing to a lower rate could help reduce your monthly payments and save thousands over the life of the loan.
$600/mo
Est. payment
Explore your selling options
Work with a Zillow partner agent
Leverage their expertise and Zillow's premium Showcase listings to get your home seen by more buyers.
Get startedList with your own agent
Get your home in front of millions of buyers by listing it on Zillow.
Learn how to do itSell it yourself
Take full control of how buyers see your home on Zillow by listing For Sale by Owner (FSBO).
List your homeWhat's special
Zillow last checked:
Listing updated:
Listed by:
Soraya Myers 0652908 817-523-9113,
League Real Estate 817-523-9113
Bought with:
Non-Mls Member
NON MLS
Source: NTREIS,MLS#: 20583387
Facts & features
Interior
Bedrooms & bathrooms
- Bedrooms: 4
- Bathrooms: 3
- Full bathrooms: 3
Primary bedroom
- Features: Closet Cabinetry, Dual Sinks, En Suite Bathroom, Separate Shower, Walk-In Closet(s)
Living room
- Features: Built-in Features, Fireplace
Heating
- Central, Electric
Cooling
- Central Air, Electric
Appliances
- Included: Built-In Refrigerator, Convection Oven, Double Oven, Dishwasher, Electric Oven, Disposal, Gas Range, Microwave, Some Commercial Grade, Water Softener, Vented Exhaust Fan, Water Purifier, Wine Cooler
- Laundry: Washer Hookup, Electric Dryer Hookup
Features
- Built-in Features, Chandelier, Cathedral Ceiling(s), Dry Bar, Decorative/Designer Lighting Fixtures, Double Vanity, Eat-in Kitchen, Granite Counters, High Speed Internet, Kitchen Island, Open Floorplan, Pantry, Smart Home, Cable TV, Vaulted Ceiling(s), Wired for Data, Natural Woodwork, Walk-In Closet(s), Wired for Sound
- Flooring: Carpet, Concrete, Tile, Wood
- Windows: Bay Window(s), Shutters, Window Coverings
- Has basement: No
- Number of fireplaces: 2
- Fireplace features: Family Room, Other, Stone, Wood Burning
Interior area
- Total interior livable area: 3,543 sqft
Property
Parking
- Total spaces: 3
- Parking features: Additional Parking, Driveway
- Attached garage spaces: 3
- Has uncovered spaces: Yes
Features
- Levels: Two
- Stories: 2
- Patio & porch: Rear Porch, Enclosed, Patio, Screened, Covered
- Exterior features: Barbecue, Fire Pit, Gas Grill, Lighting, Outdoor Grill, Outdoor Kitchen, Outdoor Living Area, Rain Gutters
- Pool features: Cabana, Fenced, Gunite, Heated, In Ground, Outdoor Pool, Pool, Pool/Spa Combo, Waterfall, Water Feature
- Fencing: Wrought Iron
Lot
- Size: 0.52 Acres
- Features: Back Yard, Cleared, Corner Lot, Cul-De-Sac, Backs to Greenbelt/Park, Hardwood Trees, Lawn, Landscaped, On Golf Course, Rolling Slope, Many Trees, Subdivision, Sloped, Sprinkler System, Few Trees
- Topography: Hill
Details
- Additional structures: Outdoor Kitchen
- Parcel number: R000081148
- Other equipment: Irrigation Equipment
Construction
Type & style
- Home type: SingleFamily
- Architectural style: Traditional,Detached
- Property subtype: Single Family Residence
Materials
- Brick, Cedar, Rock, Stone
- Foundation: Slab
- Roof: Composition
Condition
- Year built: 2006
Utilities & green energy
- Sewer: Public Sewer
- Water: Public
- Utilities for property: Propane, Sewer Available, Water Available, Cable Available
Community & HOA
Community
- Security: Security System, Carbon Monoxide Detector(s), Fire Alarm, Smoke Detector(s)
- Subdivision: Split Rail Estates Sec
HOA
- Has HOA: Yes
- Services included: Association Management, Maintenance Grounds
- HOA fee: $600 annually
- HOA name: Acclaim Management Group
- HOA phone: 817-684-3437
Location
- Region: Aledo
Financial & listing details
- Tax assessed value: $993,900
- Annual tax amount: $10,041
- Date on market: 4/18/2024
- Cumulative days on market: 11 days
- Listing terms: Assumable,Cash,Conventional,FHA,VA Loan
Price history
| Date | Event | Price |
|---|---|---|
| 10/1/2026 | Listing removed | $994,900$281/sqft |
Source: NTREIS #21222990 Report a problem | ||
| 9/4/2026 | Listed for sale | $994,900$281/sqft |
Source: NTREIS #21222990 Report a problem | ||
| 8/25/2026 | Contingent | $994,900$281/sqft |
Source: NTREIS #21222990 Report a problem | ||
| 7/30/2026 | Price change | $994,900-0.5%$281/sqft |
Source: NTREIS #21222990 Report a problem | ||
| 6/16/2026 | Listed for sale | $999,999$282/sqft |
Source: NTREIS #21222990 Report a problem | ||
| 6/8/2026 | Contingent | $999,999$282/sqft |
Source: NTREIS #21222990 Report a problem | ||
| 4/1/2026 | Listed for sale | $999,999+0.5%$282/sqft |
Source: NTREIS #21222990 Report a problem | ||
| 6/4/2024 | Sold | -- |
Source: NTREIS #20583387 Report a problem | ||
| 5/6/2024 | Pending sale | $995,000$281/sqft |
Source: NTREIS #20583387 Report a problem | ||
| 4/29/2024 | Contingent | $995,000$281/sqft |
Source: NTREIS #20583387 Report a problem | ||
| 4/18/2024 | Listed for sale | $995,000$281/sqft |
Source: NTREIS #20583387 Report a problem | ||
Public tax history
| Year | Property taxes | Tax assessment |
|---|---|---|
| 2025 | $15,154 +118.7% | $993,900 +32.3% |
| 2024 | $6,929 | $751,320 |
| 2023 | -- | $751,320 +47.4% |
| 2022 | $9,684 -4.1% | $509,680 |
| 2021 | $10,096 +3.7% | $509,680 +9.5% |
| 2020 | $9,734 -0.1% | $465,480 |
| 2019 | $9,745 -3.5% | $465,480 +2.4% |
| 2018 | $10,097 +1.1% | $454,510 |
| 2017 | $9,985 +4.4% | $454,510 +11.5% |
| 2016 | $9,562 +10.1% | $407,660 |
| 2015 | $8,688 | $407,660 +1.8% |
| 2014 | $8,688 | $400,360 |
| 2013 | -- | $400,360 +2.4% |
| 2012 | -- | $391,110 |
| 2011 | -- | $391,110 +0.2% |
| 2010 | -- | $390,260 -2.5% |
| 2009 | -- | $400,170 |
| 2008 | -- | -- |
| 2007 | -- | -- |
| 2006 | -- | -- |
Find assessor info on the county website
Neighborhood: 76008
Nearby homes
- $--5 bd4 ba4.7k sqft205 Augusta Ct, Aledo, TX 76008Sold
- $1,009,600-- bd-- ba4.2k sqft201 Augusta Ct, Aledo, TX 76008Off Market
- $1,134,700-- bd-- ba4.7k sqft207 Augusta Ct, Aledo, TX 76008Off Market
- $726,300-- bd-- ba3.5k sqft200 Augusta Ct, Aledo, TX 76008Off Market
- $907,900-- bd-- ba3.7k sqft102 Links Ln, Aledo, TX 76008Off Market
- $885,300-- bd-- ba3.8k sqft209 Augusta Ct, Annetta, TX 76008Off Market
- $775,2005 bd5 ba3.2k sqft101 Links Ln, Aledo, TX 76008Off Market
- $--1 bd0 ba-- sqft2151 Old Annetta Rd, Aledo, TX 76008Off Market
Nearby schools
GreatSchools rating
- 9/10Annetta Elementary SchoolGrades: K-5Distance: 2.3 mi
- 8/10Don R Daniel Ninth Grade CampusGrades: 9Distance: 2.2 mi
- 8/10Aledo High SchoolGrades: 10-12Distance: 2.2 mi
Schools provided by the listing agent
- Elementary: Stuard
- Middle: Aledo
- High: Aledo
- District: Aledo ISD
Source: NTREIS. This data may not be complete. We recommend contacting the local school district to confirm school assignments for this home.
Get a cash offer in 3 minutes
Find out how much your home could sell for in as little as 3 minutes with a no-obligation cash offer.
Estimated market value
$963,600
Get a cash offer in 3 minutes
Find out how much your home could sell for in as little as 3 minutes with a no-obligation cash offer.
Estimated market value
$963,600
- Texas
- Parker County
- Aledo
- 76008
- 203 Augusta Ct
