New build in Stones Throw Subdivision Phase 4! NO HOA fees, sidewalks, zoned for the desired Liberty Elementary School, 2 car front entry garage, brick front, concrete drive, covered back porch, hardwood floors throughout no carpet, tile, large master bath featuring a tile shower & separate free standing soaker tub, all stainless kitchen appliances including a fridge provided. Soft close white shaker style cabinets. Great open floor plan with zoned bedrooms! Interior/Exterior reference photos are from a previous build as home is currently under construction. Builder to pay up to $5,000 in closing assist.
Closed
$315,900
203 Ava Way Lot 98, Shelbyville, TN 37160
3beds
1,600sqft
Single Family Residence, Residential
Built in 2023
0.26 Acres Lot
$335,700 Zestimate®
$197/sqft
$1,937 Estimated rent
Home value
$335,700
$319,000 - $352,000
$1,937/mo
Zestimate® history
Owner options
List your home for rent
$1,937/mo
Rent Zestimate®
Find your next renter with Zillow Rental Manager. Plus, with online applications, you can quickly screen prospective tenants – for free.
$1,937/mo
Rent Zestimate®
Refinance and save
$1,855/mo
Est. payment
Refinancing to a lower rate could help reduce your monthly payments and save thousands over the life of the loan.
$1,855/mo
Est. payment
Explore your selling options
Work with a Zillow partner agent
Leverage their expertise and Zillow's premium Showcase listings to get your home seen by more buyers.
Get startedList with your own agent
Get your home in front of millions of buyers by listing it on Zillow.
Learn how to do itSell it yourself
Take full control of how buyers see your home on Zillow by listing For Sale by Owner (FSBO).
List your homeWhat's special
Brick frontGreat open floor planCovered back porchZoned bedroomsLarge master bathTile showerStainless kitchen appliances
Zillow last checked:
Listing updated:
Listed by:
Diana Grogan 931-703-1844,
Woodruff Realty & Auction
Bought with:
Brandi Dye, 365891
HP Realty Co., LLC
Source: RealTracs MLS as distributed by MLS GRID,MLS#: 2587818
Facts & features
Interior
Bedrooms & bathrooms
- Bedrooms: 3
- Bathrooms: 2
- Full bathrooms: 2
- Main level bedrooms: 3
Bedroom 1
- Features: Suite
- Level: Suite
- Area: 224 Square Feet
- Dimensions: 14x16
Bedroom 2
- Area: 144 Square Feet
- Dimensions: 12x12
Bedroom 3
- Area: 144 Square Feet
- Dimensions: 12x12
Kitchen
- Features: Eat-in Kitchen
- Level: Eat-in Kitchen
- Area: 240 Square Feet
- Dimensions: 20x12
Living room
- Area: 288 Square Feet
- Dimensions: 18x16
Heating
- Central, Heat Pump
Cooling
- Central Air
Appliances
- Included: Dishwasher, Microwave, Refrigerator, Electric Oven, Electric Range
Features
- Ceiling Fan(s)
- Flooring: Wood, Tile
- Basement: Crawl Space
- Has fireplace: No
Interior area
- Total structure area: 1,600
- Total interior livable area: 1,600 sqft
- Finished area above ground: 1,600
Property
Parking
- Total spaces: 2
- Parking features: Garage Faces Front, Concrete
- Attached garage spaces: 2
Features
- Levels: One
- Stories: 1
- Patio & porch: Porch, Covered
Lot
- Size: 0.26 Acres
- Dimensions: .26
- Features: Level
Details
- Parcel number: 109D B 00800 000
- Special conditions: Standard
Construction
Type & style
- Home type: SingleFamily
- Property subtype: Single Family Residence, Residential
Materials
- Brick, Vinyl Siding
- Roof: Shingle
Condition
- New construction: Yes
- Year built: 2023
Utilities & green energy
- Sewer: Public Sewer
- Water: Public
- Utilities for property: Water Available
Community & HOA
Community
- Subdivision: Stones Throw
HOA
- Has HOA: No
Location
- Region: Shelbyville
Financial & listing details
- Price per square foot: $197/sqft
- Annual tax amount: $1,900
- Date on market: 11/2/2023
Price history
| Date | Event | Price |
|---|---|---|
| 12/18/2023 | Sold | $315,900$197/sqft |
Source:  RealTracs MLS as distributed by MLS GRID #2587818 Report a problem RealTracs MLS as distributed by MLS GRID #2587818 Report a problem | ||
| 11/8/2023 | Pending sale | $315,900$197/sqft |
Source: RealTracs MLS as distributed by MLS GRID #2587818 Report a problem | ||
| 11/2/2023 | Listed for sale | $315,900$197/sqft |
Source: RealTracs MLS as distributed by MLS GRID #2587818 Report a problem | ||
Public tax history
Tax history is unavailable.
Neighborhood: 37160
Nearby homes
- $360,200-- bd2 ba1.5k sqft201 Ava Way, Shelbyville, TN 37160Off Market
- $310,0003 bd2 ba1.6k sqft205 Ava Way LOT 99, Shelbyville, TN 37160Sold
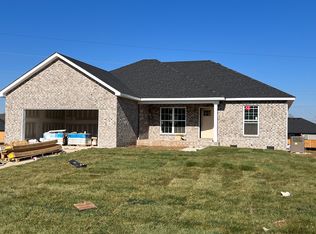
- $309,9003 bd2 ba1.5k sqft107 Ava Way LOT 96, Shelbyville, TN 37160Sold

- $309,9003 bd2 ba1.5k sqft207 Ava Way LOT 100, Shelbyville, TN 37160Sold

- $324,9004 bd3 ba1.9k sqft209 Ava Way LOT 101, Shelbyville, TN 37160Sold
- $304,9003 bd2 ba1.4k sqft202 Ava Way LOT 103, Shelbyville, TN 37160Sold
- $300,0003 bd2 ba1.4k sqft215 Graham Way, Shelbyville, TN 37160Sold
- $302,9003 bd2 ba1.4k sqft102 Ava Way LOT 112, Shelbyville, TN 37160Sold
Nearby schools
GreatSchools rating
- 5/10Liberty Elementary SchoolGrades: PK-8Distance: 2.2 mi
- 3/10Central High SchoolGrades: 9-12Distance: 4.7 mi
Schools provided by the listing agent
- Elementary: Liberty Elementary
- Middle: Liberty Elementary
- High: Shelbyville Central High School
Source: RealTracs MLS as distributed by MLS GRID. This data may not be complete. We recommend contacting the local school district to confirm school assignments for this home.


Get pre-qualified for a loan
At Zillow Home Loans, we can pre-qualify you in as little as 5 minutes with no impact to your credit score.An equal housing lender. NMLS #10287.
Sell for more on Zillow
Get a Zillow Showcase℠ listing at no additional cost and you could sell for .
$335,700
2% more
+$6,714
With Zillow Showcase(estimated)
$342,414
- Tennessee
- Bedford County
- Shelbyville
- 37160
- 203 Ava Way Lot 98
Nearby cities
Nearby zip codes
Other Shelbyville Topics
