Tucked away minutes from the heart of Slidell lies an updated move in ready 4 bedroom 2 bath home that offers a serene retreat from the pressures of everyday life. Situated on an oversized lot, this raised Acadian style home boasts a wide screened in porch great for entertaining - sit back and enjoy the summer breeze. A sportsman's paradise, the grounds allow the perfect backdrop for a cookout, crawfish boil or fish fry. Bonus features include a NEWER ROOF (2023), newer HVAC system, newer siding, newer windows and newer flooring. The accessory buildings serve as a garage and workshop. Seller obtained ownership via tax sale and judgment was granted. Buyer must be willing to use US National Title as the underwriter. Seller is primarily interested in selling but may consider rental offers, including lease-to-own, depending on terms and tenant qualifications. Contact agent for details.
Active
$240,000
203 Avery Dr, Slidell, LA 70461
4beds
2,192sqft
Single Family Residence
Built in 1982
2.61 Acres Lot
$232,600 Zestimate®
$109/sqft
$-- HOA
What's special
Raised acadian style homeNewer sidingNewer windowsNewer flooringNewer hvac systemOversized lot
- 18 days
- 1,008
- 129
Zillow last checked:
Listing updated:
Listed by:
Tara Landry 504-400-8279,
Compass Uptown-Maple St 504-861-7575
Source: GSREIN,MLS#: 2578000
Facts & features
Interior
Bedrooms & bathrooms
- Bedrooms: 4
- Bathrooms: 2
- Full bathrooms: 2
Primary bedroom
- Description: Flooring: Plank,Simulated Wood
- Level: Second
- Dimensions: 12x12
Bedroom
- Description: Flooring: Carpet
- Level: Second
- Dimensions: 12x12
Bedroom
- Description: Flooring: Carpet
- Level: Second
- Dimensions: 12x12
Bedroom
- Description: Flooring: Carpet
- Level: Second
- Dimensions: 12x12
Primary bathroom
- Description: Flooring: Tile
- Level: Second
- Dimensions: 11.8x28
Bathroom
- Description: Flooring: Tile
- Level: Second
- Dimensions: 10x9
Dining room
- Description: Flooring: Plank,Simulated Wood
- Level: Second
- Dimensions: 11x22
Kitchen
- Description: Flooring: Plank,Simulated Wood
- Level: Second
- Dimensions: 14x12
Living room
- Description: Flooring: Plank,Simulated Wood
- Level: Second
- Dimensions: 11.6 x 26
Heating
- Has Heating (Unspecified Type)
Cooling
- 1 Unit
Appliances
- Included: Range
Features
- Has fireplace: No
- Fireplace features: None
Interior area
- Total structure area: 2,192
- Total interior livable area: 2,192 sqft
Property
Parking
- Total spaces: 3
- Parking features: Three or more Spaces
Features
- Levels: Two
- Stories: 2
- Pool features: None
Lot
- Size: 2.61 Acres
- Dimensions: 520 x 229 x 484 x 204
- Features: City Lot, Oversized Lot
Details
- Parcel number: 96425
- Special conditions: None
Construction
Type & style
- Home type: SingleFamily
- Architectural style: Acadian
- Property subtype: Single Family Residence
Materials
- Foundation: Raised
- Roof: Shingle
Condition
- Very Good Condition
- Year built: 1982
Utilities & green energy
- Sewer: Septic Tank
- Water: Well
Community & HOA
Community
- Subdivision: None
HOA
- Has HOA: No
Location
- Region: Slidell
Financial & listing details
- Price per square foot: $109/sqft
- Tax assessed value: $232,047
- Annual tax amount: $2,954
- Date on market: 9/18/2026
Estimated market value
$232,600
$221,000 - $244,000
$2,404/mo
Price history
| Date | Event | Price |
|---|---|---|
| 9/19/2026 | Listed for sale | $240,000-9.4%$109/sqft |
Source:  GSREIN #2578000 Report a problem GSREIN #2578000 Report a problem | ||
| 9/11/2025 | Listing removed | $265,000$121/sqft |
Source: Latter and Blum #2487715 Report a problem | ||
| 9/10/2025 | Listed for sale | $265,000$121/sqft |
Source: GSREIN #2487715 Report a problem | ||
| 7/28/2025 | Listing removed | $1,900$1/sqft |
Source: GSREIN #2512728 Report a problem | ||
| 7/28/2025 | Pending sale | $265,000$121/sqft |
Source: GSREIN #2487715 Report a problem | ||
| 7/19/2025 | Listed for rent | $1,900$1/sqft |
Source: GSREIN #2512728 Report a problem | ||
| 2/22/2025 | Listed for sale | $265,000-3.6%$121/sqft |
Source: GSREIN #2487715 Report a problem | ||
| 1/17/2025 | Listing removed | $275,000$125/sqft |
Source: GSREIN #2461780 Report a problem | ||
| 10/24/2024 | Price change | $275,000-12.7%$125/sqft |
Source: GSREIN #2461780 Report a problem | ||
| 9/5/2024 | Price change | $315,000-16%$144/sqft |
Source: GSREIN #2461780 Report a problem | ||
| 8/7/2024 | Listed for sale | $375,000+188.5%$171/sqft |
Source: GSREIN #2461780 Report a problem | ||
| 3/24/2023 | Listing removed | -- |
Source: GSREIN #2373992 Report a problem | ||
| 2/20/2023 | Listed for sale | $129,995-3.7%$59/sqft |
Source: GSREIN #2373992 Report a problem | ||
| 12/21/2022 | Listing removed | -- |
Source: GSREIN #2373992 Report a problem | ||
| 12/9/2022 | Listed for sale | $135,000-20.6%$62/sqft |
Source: GSREIN #2373992 Report a problem | ||
| 11/30/2022 | Listing removed | -- |
Source: GSREIN #2366188 Report a problem | ||
| 9/30/2022 | Listed for sale | $169,990-12.8%$78/sqft |
Source: GSREIN #2366188 Report a problem | ||
| 6/2/2021 | Sold | -- |
Source: Public Record Report a problem | ||
| 3/5/2015 | Listing removed | $195,000$89/sqft |
Source: RE/MAX Alliance #1014395 Report a problem | ||
| 1/28/2015 | Price change | $195,000-7.1%$89/sqft |
Source: RE/MAX Alliance #1014395 Report a problem | ||
| 12/9/2014 | Listed for sale | $209,900$96/sqft |
Source: RE/MAX Alliance #1014395 Report a problem | ||
Public tax history
| Year | Property taxes | Tax assessment |
|---|---|---|
| 2025 | $2,954 +2.6% | $23,205 +6.9% |
| 2024 | $2,879 +13.2% | $21,716 +22.9% |
| 2023 | $2,544 +0% | $17,667 |
| 2022 | $2,544 +0.1% | $17,667 |
| 2021 | $2,541 +0.5% | $17,667 |
| 2020 | $2,528 +5.4% | $17,667 +9.5% |
| 2019 | $2,398 -0.4% | $16,139 |
| 2018 | $2,407 -0.7% | $16,139 |
| 2017 | $2,423 +80.1% | $16,139 |
| 2016 | $1,346 | $16,139 |
| 2015 | $1,346 -27% | $16,139 |
| 2014 | $1,844 -26.3% | $16,139 -7.9% |
| 2013 | $2,502 +61.7% | $17,524 |
| 2011 | $1,547 +0.4% | $17,524 |
| 2010 | $1,541 | $17,524 |
Find assessor info on the county website
Monthly payment
Est. payment
Payment breakdown
Explore the cost of this home by adjusting the details. Changes won't be saved.Climate risks
Neighborhood: 70461
Similar homes
- $242,5003 bd2 ba1.7k sqft816 Lake Borgne Ct, Slidell, LA 70461For Sale

 MLS ID #2580141, Alicia Harris, NextHome Innovative Realty. GSREIN
 - $249,9004 bd3 ba2k sqft1645 Shylock Dr, Slidell, LA 70461For Sale
 MLS ID #2576630, Gregg Tepper, Keller Williams Realty Services. GSREIN
 - $240,0003 bd2 ba1.6k sqft5129 Clarkston Grove Dr, Slidell, LA 70461For Sale
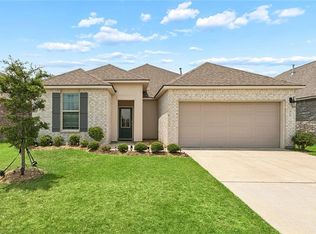 MLS ID #2568293, Blaze Keys, Jason Lapene Real Estate. GSREIN
 - $264,0004 bd2 ba1.9k sqft2140 Wellington Ln, Slidell, LA 70461For Sale
 MLS ID #2557518, Tiffani Robin, Keller Williams Realty Services. GSREIN
 - $230,0004 bd2 ba1.6k sqft101 E Lake Ct, Slidell, LA 70461For SaleMLS ID #2570629, Leila Perez, Leila Perez Realty. GSREIN
- $289,9004 bd2 ba1.8k sqft865 Pelican Bay Dr, Slidell, LA 70461For SaleMLS ID #2572057, Chad Davis, Realty One Group Immobilia. GSREIN
- $269,9004 bd2 ba2k sqft4410 Marais River Dr, Slidell, LA 70461For SaleMLS ID #2563431, Kathy Grissom, eXp Realty, LLC. GSREIN
- $275,0004 bd2 ba1.9k sqft228 Lake Village Blvd, Slidell, LA 70461For SaleMLS ID #2576399, Kristine McReynolds, Wayne Songy & Associates. GSREIN
- $260,0004 bd2 ba2k sqft129 Lakeshore Vlg S, Slidell, LA 70461For SaleMLS ID #2558092, Amanda Miller, Amanda Miller Realty, LLC. GSREIN
- $285,0004 bd2 ba1.8k sqft3339 Tide Wind Dr, Slidell, LA 70461For SaleMLS ID #2575318, Nicole Pellerin, The Pellerin Group NOLA LLC. GSREIN
- $269,0004 bd3 ba2.2k sqft1474 Banks View St, Slidell, LA 70461For SaleMLS ID #2560305, Shontel Gremillion, Southern Real Estate Professionals, LLC. GSREIN
- $279,9994 bd2 ba1.8k sqft5563 Grand Springs Rd, Slidell, LA 70461For SaleMLS ID #2572363, Angelique Sterling, KELLER WILLIAMS REALTY 455-0100. GSREIN
- $284,8004 bd3 ba2.5k sqft1307 Admiral Nelson Dr, Slidell, LA 70461For SaleMLS ID #2564124, Antonio Cousin, Service 1st Real Estate. GSREIN
- $260,0004 bd2 ba1.7k sqft3638 Bravilla Way, Slidell, LA 70461For SaleMLS ID #2566310, Leila Perez, Leila Perez Realty. GSREIN
- $300,0004 bd2 ba2k sqft5521 Delta Horizon Dr, Slidell, LA 70461For SaleMLS ID #2576163, Kasey Fiorella, Fiorella Avenue Realty. GSREIN
- $255,0003 bd2 ba1.7k sqft100 E Lake Ct, Slidell, LA 70461For SaleMLS ID #2565314, Jewel Bakewell, Crown Jewel Realty LLC. GSREIN
- $268,0004 bd3 ba2k sqft5554 Grand Springs Rd, Slidell, LA 70461For SaleMLS ID #2573369, Brittany Mumme, Engel & Volkers Slidell - Mandeville. GSREIN
- $299,9004 bd2 ba2.1k sqft202 Goldenwood Dr, Slidell, LA 70461For SaleMLS ID #2551115, Amanda Beltran, Leila Perez Realty. GSREIN
- $239,9004 bd2 ba1.4k sqft36335 Eric St, Slidell, LA 70460For SaleMLS ID #2570247, Daphne Misuraca, Hanemann Realty, Inc.. GSREIN
- $190,0003 bd2 ba1.1k sqft3934 Seagull Cir, Slidell, LA 70461For SaleMLS ID #2580035, Scott Poe, LPT Realty, LLC.. GSREIN
