Skip main navigation
Active
  • $615,000

    203 Avondale Cir, Warner Robins, GA 31088

    5beds
    3,450sqft
    : 
    $3,979/mo
    Get pre-qualified
    Single Family Residence
    Built in 2009
    0.5 Acres Lot
    $600,900 Zestimate®
    $178/sqft
    $-- HOA

    What's special

    Master on mainHigh ceilingsSeparate dining roomExtensive trim packageOffice with engineered hardwoodsLarge covered patioGranite counter tops
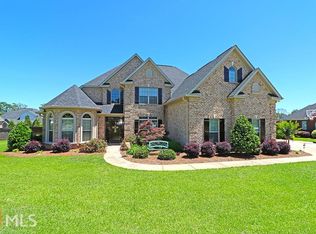
    Stunning 5 bed/3.5 bath home in sought after Vinings Place subdivision! The backyard is a true Oasis! Gorgeous, gunite POOL with tanning ledge, built in hot tub with waterfall and attached, gas firepit for your enjoyment. Relax under your large, covered patio with outdoor kitchen including a new mini fridge and a gas grill for grilling-perfect for entertaining while enjoying your private backyard retreat! High ceilings welcome you upon entering the home with extensive trim package, separate dining room and office with engineered hardwoods running throughout main living areas. Upstairs, you'll find 3 large bedrooms and a bonus/media room which has a built in kitchenette with a new mini fridge/drink cooler which could be a 5th bedroom if need be. Jack and Jill bath connects two bedrooms while the 3rd bedroom upstairs has its own full bath. Master on main, master bath with dual vanities, jetted tub and large walk in closet with built ins. The kitchen boasts lots of space with eat in kitchen area, large island with bar seating and an open layout flowing into the keeping room- creating the perfect space to entertain and visit while cooking. Gas stove, double ovens, wine cooler, granite counter tops and more! This home has it all and is just waiting for it's new family! Community pool and playground along with sidewalks throughout neighborhood. Come see this home today!
    3 days
    |
    557
    |
    65
    |

    Likely to sell faster than

    Zillow last checked:

    Listing updated:

    Listed by:

    Erin Chiappetta 203-241-6168,

    Southern Classic Realtors

    Source: GAMLS,MLS#: 10828473MLS Logo

      Facts & features

      Interior

      Bedrooms & bathrooms
      • Bedrooms: 5
      • Bathrooms: 4
      • Full bathrooms: 3
      • 1/2 bathrooms: 1
      • Main level bathrooms: 1
      • Main level bedrooms: 1
      Rooms
      • Room types: Bonus Room, Family Room, Foyer, Game Room, Keeping Room, Laundry, Media Room, Office
      Heating
      • Central, Hot Water, Propane
      Cooling
      • Ceiling Fan(s), Central Air
      Appliances
      • Included: Cooktop, Dishwasher, Disposal, Double Oven, Electric Water Heater, Microwave, Oven, Refrigerator, Stainless Steel Appliance(s)
      • Laundry: In Kitchen
      Features
      • Double Vanity, High Ceilings, Master On Main Level, Separate Shower, Soaking Tub, Tile Bath, Entrance Foyer, Vaulted Ceiling(s), Walk-In Closet(s), Wet Bar
      • Flooring: Carpet, Hardwood, Tile
      • Basement: None
      • Attic: Pull Down Stairs
      • Number of fireplaces: 1
      Interior area
      • Total structure area: 3,450
      • Total interior livable area: 3,450 sqft
      • Finished area above ground: 3,450
      • Finished area below ground: 0

      Property

      Parking
      • Parking features: Attached, Garage, Garage Door Opener
      • Has attached garage: Yes
      Features
      • Levels: Two
      • Stories: 2
      • Patio & porch: Patio, Porch
      • Exterior features: Gas Grill, Sprinkler System
      • Has private pool: Yes
      • Pool features: Pool/Spa Combo, In Ground
      • Fencing: Privacy
      Lot
      • Size: 0.5 Acres
      • Features: Level
      Details
      • Parcel number: 0W119B 067000

      Construction

      Type & style
      • Home type: SingleFamily
      • Architectural style: Brick 4 Side
      • Property subtype: Single Family Residence
      Materials
      • Brick, Stucco
      • Roof: Other
      Condition
      • Resale
      • New construction: No
      • Year built: 2009

      Utilities & green energy

      • Sewer: Septic Tank
      • Water: Public
      • Utilities for property: Cable Available, Electricity Available, High Speed Internet, Phone Available, Propane, Underground Utilities, Water Available

      Community & HOA

      Community
      • Features: Park, Playground, Pool, Sidewalks, Street Lights
      • Subdivision: Vinings Place
      HOA
      • Has HOA: Yes
      • Services included: Maintenance Grounds, Swimming
      Location
      • Region: Warner Robins

      Financial & listing details

      • Price per square foot: $178/sqft
      • Tax assessed value: $496,300
      • Annual tax amount: $5,781
      • Date on market: 8/19/2026
      • Listing agreement: Exclusive Right To Sell
      • Listing terms: Cash,Conventional,FHA,VA Loan
      • Electric utility on property: Yes

        Estimated market value

        $600,900

        $571,000 - $631,000

        $3,548/mo

        Price history

        DateEventPrice
        8/19/2026Listed for sale$615,000+42.2%$178/sqft
        Source: CGMLS #265057 Report a problem
        5/6/2021Sold$432,500+1.8%$125/sqft
        Source: Public Record Report a problem
        4/30/2019Sold$425,000-1%$123/sqft
        Source: MGMLS #147846 Report a problem
        3/20/2019Pending sale$429,500$124/sqft
        Source: Coldwell Banker SSK, Realtors #147846 Report a problem
        3/11/2019Price change$429,500-2.3%$124/sqft
        Source: Coldwell Banker SSK, Realtors #147846 Report a problem
        2/21/2019Listed for sale$439,500$127/sqft
        Source: Coldwell Banker SSK, Realtors #147846 Report a problem
        2/5/2019Pending sale$439,500$127/sqft
        Source: Coldwell Banker SSK, Realtors #147846 Report a problem
        1/18/2019Listed for sale$439,500+5.3%$127/sqft
        Source: Coldwell Banker SSK, Realtors #147846 Report a problem
        5/2/2017Listing removed$417,500$121/sqft
        Source: Keller Williams Middle Georgia #8130733 Report a problem
        5/2/2017Listed for sale$417,500$121/sqft
        Source: Keller Williams Middle Georgia #8130733 Report a problem
        5/1/2017Sold$417,500$121/sqft
        Source: Public Record Report a problem
        2/27/2017Pending sale$417,500$121/sqft
        Source: Keller Williams - Middle Georgia #8130733 Report a problem
        2/5/2017Listed for sale$417,500+532.6%$121/sqft
        Source: KELLER WILLIAMS REALTY MIDDLE GEORGIA #170720 Report a problem
        7/9/2013Sold$66,000+15.8%$19/sqft
        Source: Public Record Report a problem
        12/11/2008Sold$57,000$17/sqft
        Source: Public Record Report a problem

        Public tax history

        YearProperty taxesTax assessment
        2025$5,781 +0.8%$198,520 +1%
        2024$5,735 +0.1%$196,600 +12.3%
        2023$5,731 +0.6%$175,000 +1.7%
        2022$5,696 +5.4%$172,080 +5.4%
        2021$5,402 -0.3%$163,200
        2020$5,420 +3.8%$163,200 +3.8%
        2019$5,220 -0.2%$157,160
        2018$5,229 +233.4%$157,160
        2017$1,568 +17.9%$157,160 +17.8%
        2016$1,331 $133,360 +5.9%
        2015-- $125,960
        2014-- $125,960
        2013-- $125,960
        2012-- --
        2011-- --
        2010-- --
        2009-- --
        2008-- --
        2007-- --
        2006-- --
        Find assessor info on the county website

        Monthly payment

        Est. payment

        Payment breakdown

        Explore the cost of this home by adjusting the details. Changes won't be saved.
        All calculations are estimates and provided by Zillow, Inc. for informational purposes only. Actual amounts may vary.
        HOA fees may include property taxes on listings classified as Co-Ops. Contact the listing agent and/or owner for fee details.
        See how much you could borrow to make a competitive offer.

        Climate risks

        Neighborhood: 31088

        Getting around

        7 / 100
        Car-Dependent
        22 / 100
        Somewhat Bikeable

        Nearby schools

        GreatSchools rating
        Schools provided by the listing agent
        • Elementary: Lake Joy
        • Middle: Mossy Creek
        • High: Houston

        Source: GAMLS. This data may not be complete. We recommend contacting the local school district to confirm school assignments for this home.

        A local agent can set up tours, give advice and negotiate with sellers.

        A local lender can help you make sure your offer is ready when you are.

        Browse local experts

        Similar homes