Skip main navigation
Off market
  • Tax assessed value
    $24,500

    203 Azalec Dr #L-901, Mayfield, PA 18433

    4beds
    4,800sqft
    SingleFamily
    Built in 2006
    0.41 Acres Lot
    $-- Zestimate®
    $5/sqft
    $3,731 Estimated rent

    Home value

    Not available

    Estimated sales range

    Not available

    $3,731/mo

    Zestimate® history
    Loading
    Loading...

    Owner options

    List your home for rent

    $3,731/mo

    Rent Zestimate®

    Find your next renter with Zillow Rental Manager. Plus, with online applications, you can quickly screen prospective tenants – for free.

    Learn more

    $3,731/mo

    Rent Zestimate®

    Refinance and save

    $132/mo

    Est. payment

    Refinancing to a lower rate could help reduce your monthly payments and save thousands over the life of the loan.

    See today's rates

    $132/mo

    Est. payment

    Explore your selling options

    Work with a Zillow partner agent

    Leverage their expertise and Zillow's premium Showcase listings to get your home seen by more buyers.

    Get started

    List with your own agent

    Get your home in front of millions of buyers by listing it on Zillow.

    Learn how to do it

    Sell it yourself

    Take full control of how buyers see your home on Zillow by listing For Sale by Owner (FSBO).

    List your home

    What's special

    Heated in-ground poolFirst-floor master suiteScreened-in pool houseResort-style backyardSpa-like retreatBright freshly painted interiorNewly remodeled en-suite bathroom

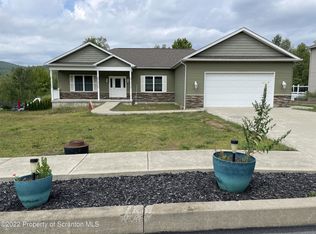
    203 Azalea Drive, Mayfield Elegant Traditional Estate – The Ultimate Luxury Entertaining Home Welcome to your own private oasis. This magnificent estate perfectly blends timeless traditional elegance with modern, high-end updates. From the premium finishes to the spectacular outdoor amenities, every detail of this home has been meticulously designed for luxurious everyday living and grand-scale entertaining. The Main Level: Sophisticated Elegance & Indoor-Outdoor Flow Step inside to a bright, freshly painted interior that sets a sophisticated and welcoming tone throughout. The entire first floor features breathtaking, newly refinished cherry wood floors that add warmth and rich character to the space. Gourmet Kitchen & Deck: A chef’s dream kitchen that flows seamlessly through the back doors onto a freshly painted deck with a custom awning. This layout provides the ultimate setup for alfresco summer dining! First-Floor Master Suite: A private sanctuary featuring a newly remodeled en-suite bathroom that offers a spa-like retreat at the end of the day. Lower Level & Poolside Paradise: Built to Host If you love to entertain, the lower level and backyard amenities of this home are unmatched, offering distinct spaces for every kind of gathering. The Walk-Out Basement: Head downstairs to a massive recreation space that walks out directly to the backyard. It features a stunning, custom cherry wood bar that serves as the perfect centerpiece for game nights, cocktail parties, and holiday gatherings. Resort-Style Backyard: The walk-out lower level leads you straight to a spectacular heated in-ground pool for months of summer fun. Nearby, the beautiful screened-in pool house offers a shaded, bug-free retreat for lounging, watching TV, or mixing drinks by the water. Storage: The home features abundant storage with a full size door into the walk in attic, a basement storage room as well as double doors on the backyard patio leading into the furnace area. Key Features at a Glance: Flooring: Newly refinished solid cherry wood floors across the entire first floor. Turn-Key Ready: Freshly painted interior from top to bottom. Master Suite: Convenient first-floor location with a brand-new luxury en-suite bath. Indoor-Outdoor Hosting: Walk-out basement featuring a high-end custom cherry wood bar. Outdoor Oasis: Heated in-ground pool and a fully screened-in pool house.

    This property is off market, which means it's not currently listed for sale or rent on Zillow. This may be different from what's available on other websites or public sources.
    Facts & features

    Interior

    Bedrooms & bathrooms
    • Bedrooms: 4
    • Bathrooms: 4
    • Full bathrooms: 2
    • 1/2 bathrooms: 2
    Heating
    • Forced air, Gas
    Cooling
    • Central
    Appliances
    • Included: Dishwasher, Dryer, Garbage disposal, Microwave, Range / Oven, Refrigerator, Washer
    Features
    • Flooring: Tile, Carpet, Hardwood, Laminate
    • Basement: Finished
    • Has fireplace: Yes
    Interior area
    • Total interior livable area: 4,800 sqft

    Property

    Parking
    • Total spaces: 6
    • Parking features: Garage - Attached, Off-street, On-street
    Features
    • Exterior features: Shingle, Stone, Vinyl
    • Has view: Yes
    • View description: Mountain
    Lot
    • Size: 0.41 Acres
    Details
    • Parcel number: 0740101000217

    Construction

    Type & style
    • Home type: SingleFamily
    Materials
    • Roof: Shake / Shingle
    Condition
    • Year built: 2006

    Community & HOA

    Location
    • Region: Mayfield

    Financial & listing details

    • Price per square foot: $5/sqft
    • Tax assessed value: $24,500
    • Annual tax amount: $6,546

    Price history

    DateEventPrice
    7/3/2026Listing removed--
    Source: Owner Report a problem
    6/5/2026Listed for sale$699,900+120.1%$146/sqft
    Source: Owner Report a problem
    3/27/2008Sold$318,000$66/sqft
    Source: Agent Provided Report a problem

    Public tax history

    YearProperty taxesTax assessment
    2025$6,546 +14.2%$24,500
    2024$5,732 +4.6%$24,500
    2023$5,480 +3.6%$24,500
    2022$5,291 $24,500
    2021$5,291 +6.9%$24,500
    2020$4,950 +1%$24,500
    2018$4,901 +83.9%$24,500
    2017$2,665 $24,500
    2016-- $24,500
    2015-- $24,500
    2014-- $24,500
    2013-- $24,500
    2012-- $24,500
    2011-- $24,500
    2010-- $24,500
    2009-- $24,500
    Find assessor info on the county website

    Neighborhood: 18433

    Nearby schools

    GreatSchools rating