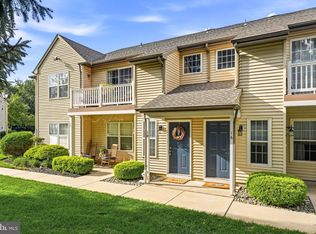
Welcome home to this meticulously maintained 3-bedroom, 2.5-bath townhome offering spacious living areas, modern updates, and outstanding community amenities. The inviting living room features a charming bay window that fills the space with natural light and a cozy gas fireplace with a brick surround, creating the perfect gathering space for family and friends. The well-appointed kitchen offers abundant cabinet and counter space, gas cooking, a convenient breakfast bar, and a separate dining area ideal for everyday meals and entertaining. The main level also includes a powder room, coat closet, and access to the private rear patio and backyard area, complete with a storage/utility closet for added convenience. Upstairs, the spacious primary suite features newer carpeting, a walk-in closet, ceiling fan, and a private en-suite bathroom with a stall shower. Two additional bedrooms offer generous closet space and newer carpeting. A second updated full bathroom with a stall shower and a conveniently located second-floor laundry area complete the upper level. The hallway showcases newer luxury vinyl plank flooring, adding style and durability. Step outside to enjoy the concrete and brick patio, perfect for outdoor dining, relaxing, or entertaining. The HOA permits rear-yard fencing and provides exceptional convenience by handling exterior building maintenance and lawn care. Newer HVAC systems and all new Anderson windows (less than 2 years old with a transferrable warranty) offer additional peace of mind. Ideally located with easy access to Philadelphia, Delaware, and the Jersey Shore, this home is close to shopping, dining, and major commuter routes, all within a highly regarded school district. Residents enjoy a wealth of community amenities, including an outdoor pool, clubhouse, playground, tennis courts, sidewalks, and scenic walking paths. Don't miss this opportunity to enjoy low-maintenance living in a vibrant, amenity-rich community!
Pending
$290,000
203 Balin Ct, Mantua, NJ 08051
3beds
1,312sqft
Townhouse
Built in 1988
-- sqft lot
$291,600 Zestimate®
$221/sqft
$310/mo HOA
What's special
Gas cookingGenerous closet spaceModern updatesConvenient breakfast barCeiling fanNewer carpetingWalk-in closet
- 87 days
- 27
- 2
Likely to sell faster than
Zillow last checked:
Listing updated:
Listed by:
Colette Montague 609-221-2164,
BHHS Fox & Roach-Mullica Hill South
Source: Bright MLS,MLS#: NJGL2075002
Facts & features
Interior
Bedrooms & bathrooms
- Bedrooms: 3
- Bathrooms: 3
- Full bathrooms: 2
- 1/2 bathrooms: 1
- Main level bathrooms: 1
Rooms
- Room types: Dining Room, Primary Bedroom, Bedroom 2, Bedroom 3, Kitchen, Family Room, Primary Bathroom, Full Bath, Half Bath
Primary bedroom
- Features: Attached Bathroom, Ceiling Fan(s), Flooring - Carpet, Walk-In Closet(s)
- Level: Upper
- Area: 121 Square Feet
- Dimensions: 11 X 11
Bedroom 2
- Features: Flooring - Carpet
- Level: Upper
- Area: 99 Square Feet
- Dimensions: 9 X 11
Bedroom 3
- Features: Flooring - Carpet
- Level: Upper
- Area: 99 Square Feet
- Dimensions: 9 X 11
Primary bathroom
- Features: Bathroom - Stall Shower
- Level: Upper
Dining room
- Features: Flooring - Laminate Plank
- Level: Main
- Area: 140 Square Feet
- Dimensions: 14 X 10
Family room
- Features: Fireplace - Gas, Flooring - Laminate Plank
- Level: Main
- Area: 204 Square Feet
- Dimensions: 12 X 17
Other
- Features: Bathroom - Stall Shower
- Level: Upper
Half bath
- Level: Main
Kitchen
- Features: Breakfast Bar, Dining Area, Kitchen - Gas Cooking, Pantry, Flooring - Ceramic Tile
- Level: Main
- Area: 126 Square Feet
- Dimensions: 14 X 9
Heating
- Forced Air, Natural Gas
Cooling
- Central Air, Electric
Appliances
- Included: Gas Water Heater
- Laundry: Upper Level
Features
- Windows: Bay/Bow, Replacement, Energy Efficient
- Has basement: No
- Number of fireplaces: 1
- Fireplace features: Brick, Gas/Propane, Mantel(s)
Interior area
- Total structure area: 1,312
- Total interior livable area: 1,312 sqft
- Finished area above ground: 1,312
- Finished area below ground: 0
Property
Parking
- Parking features: Assigned, Parking Lot
- Details: Assigned Parking
Accessibility
- Accessibility features: None
Features
- Levels: Two
- Stories: 2
- Patio & porch: Patio
- Pool features: Community
Details
- Additional structures: Above Grade, Below Grade
- Parcel number: 100006100001C0203
- Zoning: RESIDENTIAL
- Special conditions: Standard
Construction
Type & style
- Home type: Townhouse
- Architectural style: Colonial
- Property subtype: Townhouse
Materials
- Frame
- Foundation: Slab
Condition
- New construction: No
- Year built: 1988
Utilities & green energy
- Sewer: Public Sewer
- Water: Public
Community & HOA
Community
- Condo and coop fee: $310 monthly
- Subdivision: Villages At Berkley
HOA
- Has HOA: No
- Amenities included: Clubhouse, Common Grounds, Fitness Center, Pool, Reserved/Assigned Parking, Tennis Court(s), Tot Lots/Playground
- Services included: Common Area Maintenance, Maintenance Structure, Maintenance Grounds, Management, Pool(s), Recreation Facility, Snow Removal, Pest Control
- HOA name: VILLAGES AT BERKLEY CONDOMINIUM ASSOCIATION
- Second HOA name: Villages At Berkley Condominium Association
Location
- Region: Mantua
- Municipality: MANTUA TWP
Financial & listing details
- Price per square foot: $221/sqft
- Tax assessed value: $194,500
- Annual tax amount: $5,081
- Date on market: 6/23/2026
- Listing agreement: Exclusive Right To Sell
- Listing terms: Conventional,Cash
- Inclusions: Refrigerator
- Exclusions: Washer, Dryer, Shelves In Primary Bedroom, Personal Items.
- Ownership: Condominium
Estimated market value
$291,600
$277,000 - $306,000
$2,563/mo
Price history
| Date | Event | Price |
|---|---|---|
| 8/28/2026 | Pending sale | $290,000$221/sqft |
Source:  Bright MLS #NJGL2075002 Report a problem Bright MLS #NJGL2075002 Report a problem | ||
| 8/8/2026 | Listing removed | $290,000$221/sqft |
Source: Bright MLS #NJGL2075002 Report a problem | ||
| 8/2/2026 | Price change | $290,000+3.6%$221/sqft |
Source: Bright MLS #NJGL2075002 Report a problem | ||
| 7/15/2026 | Price change | $280,000-1.8%$213/sqft |
Source: Bright MLS #NJGL2075002 Report a problem | ||
| 6/23/2026 | Listed for sale | $285,000$217/sqft |
Source: Bright MLS #NJGL2075002 Report a problem | ||
Public tax history
Tax history is unavailable.
Monthly payment
Est. payment
Payment breakdown
Explore the cost of this home by adjusting the details. Changes won't be saved.Climate risks
Neighborhood: 08051
Nearby schools
Schools provided by the listing agent
- High: Clearview Regional
- District: Mantua Township
Source: Bright MLS. This data may not be complete. We recommend contacting the local school district to confirm school assignments for this home.

Similar homes
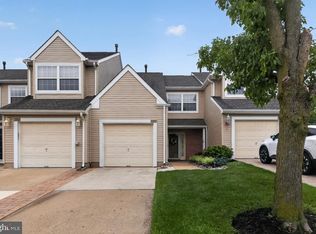
- $280,0003 bd3 ba1.3k sqft743 Garrison Ct, Mantua, NJ 08051For Sale

 MLS ID #NJGL2077594, Kim Mehaffey, BHHS Fox & Roach-Mullica Hill South. Bright MLS
 - $249,9002 bd2 ba1k sqft18 Crestmont Dr, Mantua, NJ 08051For Sale
 MLS ID #NJGL2078320, Bob Krupa, Ovation Realty LLC. Bright MLS
 - $269,9003 bd3 ba1.5k sqft2103 Doral Dr, Blackwood, NJ 08012For Sale
 MLS ID #NJCD2121996, Sheri Klein, Real Broker, LLC. Bright MLS
 - $275,0002 bd2 ba1.3k sqftPlayers Place, Blackwood, NJ 08012For Sale
 MLS ID #NJCD2125968, Amanda Aquaro, Keller Williams Real Estate - Newtown. Bright MLS
 - $289,0003 bd3 ba1.4k sqft206 Douglas Ct, Thorofare, NJ 08086For SaleMLS ID #NJGL2072480, Nadine Grassi, BHHS Fox & Roach - Haddonfield. Bright MLS
- $315,0004 bd3 ba1.7k sqft13 Buckthorn Ct, Deptford, NJ 08096For SaleMLS ID #NJGL2077816, Margie Blair-Thomas, Home and Heart Realty. Bright MLS
- $325,0003 bd3 ba1.9k sqft1024 Moore Rd, Thorofare, NJ 08086For SaleMLS ID #NJGL2074722, Jessica Esposito, Home and Heart Realty. Bright MLS
- $299,9003 bd3 ba1.6k sqft317 Steeplechase Ct, Woodbury, NJ 08096For SaleMLS ID #NJGL2070638, Nalaka Dias, Keller Williams Greater Brunswick. Bright MLS
- $187,4002 bd2 ba1k sqft28 Birchwood Ct, Paulsboro, NJ 08066For SaleMLS ID #NJGL2076178, Carla DiPlacido, Keller Williams Realty - Washington Township. Bright MLS
- $299,0002 bd2 ba1.1k sqft30 Kelly Dr, Deptford, NJ 08096For SaleMLS ID #NJGL2074840, Robert Ritterson, Real Broker, LLC. Bright MLS
- $318,0003 bd3 ba1.6k sqft701 Tanglewood Dr, Sicklerville, NJ 08081For SaleMLS ID #NJCD2119294, Deborah Stoyko, BHHS Fox & Roach-Mullica Hill South. Bright MLS
- $349,9003 bd3 ba1.7k sqft2301 Lexington Mews, Swedesboro, NJ 08085For SaleMLS ID #NJGL2078030, Beth Sawyer, Sawyer Realty Group, LLC. Bright MLS
- $280,0003 bd1 ba938 sqft53 Delaware Ave, Sicklerville, NJ 08081For SaleMLS ID #NJCD2125406, Chris Twardy, BHHS Fox & Roach-Mt Laurel. Bright MLS
- $299,0003 bd2 ba1k sqft704 W Evesham Rd, Glendora, NJ 08029For SaleMLS ID #NJCD2124892, Narine Wetzel, Weichert Realtors-Mullica Hill. Bright MLS
- $325,0003 bd3 ba1.4k sqft5 Partridge Ct, Marlton, NJ 08053For SaleMLS ID #NJBL2119550, Sarah Bangle, EXP Realty, LLC. Bright MLS
- $290,0003 bd2 ba1.4k sqft3429 Cooper Ave, Pennsauken, NJ 08109For SaleMLS ID #NJCD2123864, Raleigh Lewis, Weichert Realtors-Cherry Hill. Bright MLS
- $269,9003 bd1 ba1.3k sqft15 Fomalhaut Ct, Turnersville, NJ 08012For SaleMLS ID #NJGL2075540, Tom Duffy, Keller Williams Realty - Washington Township. Bright MLS
- $255,0003 bd2 ba1k sqft1965 Carter Rd, Folcroft, PA 19032For SaleMLS ID #PADE2120174, Grace Susilo, Realty One Group Restore. Bright MLS
- $300,0002 bd2 ba1.2k sqft131 Kings Croft, Cherry Hill, NJ 08034For SaleMLS ID #NJCD2125754, Brian Dowell, Compass New Jersey, LLC - Haddon Township. Bright MLS
