Skip main navigation
Sold for $645,000
Street View
  • $645,000

    203 Barons Glenn Way, Cary, NC 27513

    4beds
    2,525sqft
    Single Family Residence, Residential
    Built in 1994
    0.34 Acres Lot
    $720,000 Zestimate®
    $255/sqft
    $2,747 Estimated rent

    Home value

    $720,000

    $684,000 - $756,000

    $2,747/mo

    Zestimate® history
    Loading
    Loading...

    Owner options

    List your home for rent

    $2,747/mo

    Rent Zestimate®

    Find your next renter with Zillow Rental Manager. Plus, with online applications, you can quickly screen prospective tenants – for free.

    Learn more

    $2,747/mo

    Rent Zestimate®

    Refinance and save

    $4,010/mo

    Est. payment

    Refinancing to a lower rate could help reduce your monthly payments and save thousands over the life of the loan.

    See today's rates

    $4,010/mo

    Est. payment

    Explore your selling options

    Work with a Zillow partner agent

    Leverage their expertise and Zillow's premium Showcase listings to get your home seen by more buyers.

    Get started

    List with your own agent

    Get your home in front of millions of buyers by listing it on Zillow.

    Learn how to do it

    Sell it yourself

    Take full control of how buyers see your home on Zillow by listing For Sale by Owner (FSBO).

    List your home

    What's special

    New washerOpen plan living spaceBeautiful hardwood floors throughoutGranite countertopsFantastic kitchenHigh-end finishesLoads of natural light
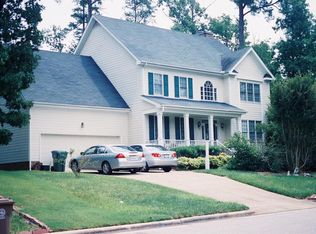
    Don’t miss this very well-maintained and upgraded, gorgeous 2 story home with elegant, high-end finishes and loads of natural light in a great location. Beautiful home with a generous fenced backyard in a cul-de-sac of MacArthur Park subdivision. LOADS OF UPGRADES! New (2022) Roof. New (2023) siding, windows, deck and tankless water heater. Crawl space with new (2023) vapor barrier, dehumidifier and 2 sump pumps. Ground floor living space hardwoods redone (2023). Fantastic kitchen with granite countertops, Gas range with double convection oven (less than a year old). Ground floor master ensuite, Open plan living space with family room, dining room and office with beautiful hardwood floors throughout and a great layout. Second, third and huge fourth bedroom or bonus room on the second floor. Walk in attic storage. HVAC 2016 & 2019, new Washer and dryer. Plus, there are nearby walking trails to enjoy!

    Zillow last checked:

    Listing updated:

    Listed by:

    Nicole Prophet 919-720-2194,

    KoHo Realty Inc.,

    Graham William Prophet 984-269-8287,

    KoHo Realty Inc.

    Bought with:

    Ravi Bheemarao, 225340

    RB Real Estate Agency

    Source: Doorify MLS,MLS#: 2529101MLS Logo

    Facts & features

    Interior

    Bedrooms & bathrooms
    • Bedrooms: 4
    • Bathrooms: 3
    • Full bathrooms: 2
    • 1/2 bathrooms: 1
    Heating
    • Electric, Heat Pump, Natural Gas, Zoned
    Cooling
    • Central Air, Heat Pump, Zoned
    Appliances
    • Included: Gas Cooktop, Tankless Water Heater
    • Laundry: Main Level
    Features
    • Bathtub Only, Cathedral Ceiling(s), Ceiling Fan(s), Dining L, Entrance Foyer, High Ceilings, Kitchen/Dining Room Combination, Master Downstairs, Shower Only, Soaking Tub
    • Flooring: Carpet, Hardwood, Tile
    • Basement: Crawl Space
    • Number of fireplaces: 1
    • Fireplace features: Family Room, Gas Log
    Interior area
    • Total structure area: 2,525
    • Total interior livable area: 2,525 sqft
    • Finished area above ground: 2,525
    • Finished area below ground: 0

    Property

    Parking
    • Total spaces: 2
    • Parking features: Concrete, Driveway, Garage
    • Garage spaces: 2
    Features
    • Levels: Two
    • Stories: 2
    • Patio & porch: Deck, Porch
    • Has view: Yes
    Lot
    • Size: 0.34 Acres
    • Features: Open Lot
    Details
    • Parcel number: 0743867764

    Construction

    Type & style
    • Home type: SingleFamily
    • Architectural style: Transitional
    • Property subtype: Single Family Residence, Residential
    Materials
    • Vinyl Siding
    Condition
    • New construction: No
    • Year built: 1994

    Utilities & green energy

    • Sewer: Public Sewer
    • Water: Public

    Community & HOA

    Community
    • Subdivision: MacArthur Park
    HOA
    • Has HOA: Yes
    • HOA fee: $200 annually
    Location
    • Region: Cary

    Financial & listing details

    • Price per square foot: $255/sqft
    • Tax assessed value: $654,115
    • Annual tax amount: $4,256
    • Date on market: 8/26/2023

    Price history

    DateEventPrice
    10/26/2023Sold$645,000-3.7%$255/sqft
    Source: Doorify MLS #2529101 Report a problem
    9/30/2023Pending sale$669,900$265/sqft
    Source: Doorify MLS #2529101 Report a problem
    9/12/2023Price change$669,900+0.1%$265/sqft
    Source: Doorify MLS #2529101 Report a problem
    8/26/2023Listed for sale$669,000+72.4%$265/sqft
    Source: Doorify MLS #2529101 Report a problem
    2/24/2020Sold$388,000-3%$154/sqft
    Source: Doorify MLS #2279280 Report a problem
    1/14/2020Pending sale$400,000$158/sqft
    Source: eXp Realty LLC #2279280 Report a problem
    12/19/2019Listed for sale$400,000$158/sqft
    Source: eXp Realty LLC #2279280 Report a problem
    12/7/2019Pending sale$400,000$158/sqft
    Source: eXp Realty LLC #2279280 Report a problem
    10/17/2019Price change$400,000-5.9%$158/sqft
    Source: eXp Realty LLC #2279280 Report a problem
    9/18/2019Listed for sale$425,000+47.1%$168/sqft
    Source: eXp Realty LLC #2279280 Report a problem
    12/8/2010Sold$289,000-3.3%$114/sqft
    Source: Public Record Report a problem
    10/19/2010Price change$299,000-5%$118/sqft
    Source: Superlative, Inc. #1743298 Report a problem
    8/25/2010Listed for sale$314,726-8.8%$125/sqft
    Source: Keller Williams Realty #1743298 Report a problem
    5/9/2009Listing removed$345,000$137/sqft
    Source: Coldwell Banker** #1632673 Report a problem
    4/30/2009Price change$345,000-1.4%$137/sqft
    Source: Coldwell Banker** #1632673 Report a problem
    11/8/2008Listed for sale$350,000+54.5%$139/sqft
    Source: Coldwell Banker** #1632673 Report a problem
    7/9/1999Sold$226,500$90/sqft
    Source: Public Record Report a problem

    Public tax history

    YearProperty taxesTax assessment
    2025$5,626 +2.2%$654,115
    2024$5,505 +29.3%$654,115 +54.7%
    2023$4,256 +3.9%$422,780
    2022$4,098 +2.1%$422,780
    2021$4,015 -0.5%$422,780
    2020$4,036 +2.6%$422,780 +15.6%
    2019$3,934 $365,576
    2018$3,934 +10.9%$365,576
    2017$3,548 +1.5%$365,576
    2016$3,495 +3.9%$365,576 +7.6%
    2015$3,364 $339,631
    2014-- $339,631
    2013-- $339,631
    2012-- $339,631
    2011-- $339,631
    2010-- $339,631
    2009-- $339,631
    2008-- --
    2007-- --
    2006-- --
    2005-- --
    2004-- --
    2003-- --
    2002-- --
    2001-- --
    Find assessor info on the county website

    Neighborhood: MacArthur Park

    Nearby schools

    GreatSchools rating
    Schools provided by the listing agent
    • Elementary: Wake - Laurel Park
    • Middle: Wake - Salem
    • High: Wake - Green Hope

    Source: Doorify MLS. This data may not be complete. We recommend contacting the local school district to confirm school assignments for this home.

    Get a cash offer in 3 minutes
    Find out how much your home could sell for in as little as 3 minutes with a no-obligation cash offer.
    Estimated market value
    $720,000
    Get a cash offer in 3 minutes
    Find out how much your home could sell for in as little as 3 minutes with a no-obligation cash offer.
    Estimated market value
    $720,000