Skip main navigation
Sold for $1,170,000
  • $1,170,000

    203 Barrington Park Dr, Greer, SC 29650

    5beds
    5,248sqft
    Single Family Residence, Residential
    Built in 2000
    0.58 Acres Lot
    $1,183,900 Zestimate®
    $223/sqft
    $3,530 Estimated rent

    Home value

    $1,183,900

    $1.10M - $1.27M

    $3,530/mo

    Zestimate® history
    Loading
    Loading...

    Owner options

    List your home for rent

    $3,530/mo

    Rent Zestimate®

    Find your next renter with Zillow Rental Manager. Plus, with online applications, you can quickly screen prospective tenants – for free.

    Learn more

    $3,530/mo

    Rent Zestimate®

    Refinance and save

    $5,444/mo

    Est. payment

    Refinancing to a lower rate could help reduce your monthly payments and save thousands over the life of the loan.

    See today's rates

    $5,444/mo

    Est. payment

    Explore your selling options

    Work with a Zillow partner agent

    Leverage their expertise and Zillow's premium Showcase listings to get your home seen by more buyers.

    Get started

    List with your own agent

    Get your home in front of millions of buyers by listing it on Zillow.

    Learn how to do it

    Sell it yourself

    Take full control of how buyers see your home on Zillow by listing For Sale by Owner (FSBO).

    List your home

    What's special

    Zoysia back lawnPlantation shuttersCharming front porchBuilt-in refrigeratorUpdated hardwareBuilt-in cabinetryCozy study
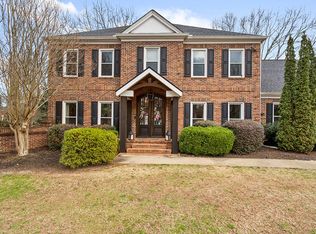
    Welcome to 203 Barrington Park Drive! This exquisite two-story home in Barrington Park boasts a wonderful floor plan, exceptional craftsmanship, and refined detail. This elegant brick residence is the best of classic southern architecture, including a charming front porch, crown and dental molding, dormers, and window pediments. Stepping into the main entrance, enjoy the gleaming, recently-installed or refinished oak hardwood floors that flow throughout the primary living areas and primary bedroom. In the stately foyer, a stunning staircase and a second-floor balcony will draw you in. Adjacent, sits a cozy study complete with inset lighting, engaged columns, and exquisite trim. The sophisticated dining room showcases an impressive tray ceiling, hardwood floors with accent strip, newly added wainscoting, and stunning Thibaut grasscloth wallpaper. Step into the main living room flooded with natural light, featuring a traditional mantel with a new marble surround, built-in cabinetry, a wet bar, an audio system, and patio doors that feature views and access to the deck and yard. The room’s double pocket doors provide additional privacy as needed. In the kitchen, a striking picture window over the sink brings the outdoors into your everyday living. The kitchen is outfitted with freshly painted cabinetry, updated hardware, granite countertops, a large island with pendant lighting, a built-in refrigerator, stainless steel appliances, and a superb walk-in pantry. Nearby, a cozy breakfast nook provides access to the screened-in porch, perfect for entertaining or quiet evenings. The stunning primary bedroom suite is situated on the main floor, with ample space, custom trim details, and beautiful chandelier, it’s sure to be a retreat for its residents. The ensuite bathroom features a double sink with a vanity area, freshly painted built-in cabinetry, multiple walk-in closets, a vaulted ceiling, a glass door walk-in shower, and a separate jacuzzi tub. Upstairs, there are four additional bedrooms, a spacious additional room, and extra flex space. Throughout you’ll enjoy 9-foot+ ceilings, ample storage, and architectural charm. Two full bathrooms are conveniently located upstairs, both conveniently ensuite to bedrooms. The 'Jack & Jill' bath has new subway tile, shower, and plumbing fixtures. Additional highlights include: plantation shutters, new inset lighting with adjustable color temperatures, many updated lighting fixtures, new gas tankless hot water heater, a spacious three-car garage with a workshop, zoysia back lawn, a sizable back deck with an arbor, and mature landscaping. Barrington Park, in the highly desirable ‘Parkway’ area, provides its residents a clubhouse, pool, and tennis courts. With convenient access to highways, amenities, and award-winning schools, you’ll want to make this extraordinary home your own!

    Zillow last checked:

    Listing updated:

    Listed by:

    Greg Connell 864-214-5678,

    Keller Williams DRIVE

    Bought with:

    Joan Herlong

    Herlong Sotheby's International Realty

    Source: Greater Greenville AOR,MLS#: 1553844MLS Logo

    Facts & features

    Interior

    Bedrooms & bathrooms
    • Bedrooms: 5
    • Bathrooms: 4
    • Full bathrooms: 3
    • 1/2 bathrooms: 1
    • Main level bathrooms: 1
    • Main level bedrooms: 1
    Rooms
    • Room types: Laundry, Office/Study, Bonus Room/Rec Room, Breakfast Area
    Primary bedroom
    • Area: 483
    • Dimensions: 23 x 21
    Bedroom 2
    • Area: 240
    • Dimensions: 16 x 15
    Bedroom 3
    • Area: 322
    • Dimensions: 23 x 14
    Bedroom 4
    • Area: 322
    • Dimensions: 23 x 14
    Bedroom 5
    • Area: 285
    • Dimensions: 19 x 15
    Primary bathroom
    • Features: Double Sink, Tub-Garden, Walk-In Closet(s), Multiple Closets
    • Level: Main
    Dining room
    • Area: 238
    • Dimensions: 17 x 14
    Kitchen
    • Area: 225
    • Dimensions: 15 x 15
    Living room
    • Area: 576
    • Dimensions: 24 x 24
    Bonus room
    • Area: 380
    • Dimensions: 20 x 19
    Heating
    • Forced Air, Natural Gas
    Cooling
    • Central Air, Electric, Multi Units
    Appliances
    • Included: Trash Compactor, Cooktop, Dishwasher, Disposal, Microwave, Refrigerator, Gas Water Heater, Tankless Water Heater
    • Laundry: Sink, 1st Floor, Walk-in, Electric Dryer Hookup, Laundry Room
    Features
    • 2 Story Foyer, 2nd Stair Case, Bookcases, High Ceilings, Ceiling Fan(s), Vaulted Ceiling(s), Ceiling Smooth, Tray Ceiling(s), Central Vacuum, Granite Counters, Walk-In Closet(s), Wet Bar, Countertops-Other, Countertops – Quartz, Pantry
    • Flooring: Carpet, Ceramic Tile, Wood
    • Doors: Storm Door(s)
    • Basement: None
    • Attic: Pull Down Stairs,Storage
    • Number of fireplaces: 1
    • Fireplace features: Gas Log
    Interior area
    • Total structure area: 5,238
    • Total interior livable area: 5,248 sqft

    Property

    Parking
    • Total spaces: 3
    • Parking features: Attached, Workshop in Garage, Parking Pad, Concrete
    • Attached garage spaces: 3
    • Has uncovered spaces: Yes
    Features
    • Levels: Two
    • Stories: 2
    • Patio & porch: Deck, Front Porch, Screened
    • Has spa: Yes
    • Spa features: Bath
    Lot
    • Size: 0.58 Acres
    • Features: Few Trees, Sprklr In Grnd-Full Yard, 1/2 Acre or Less
    • Topography: Level
    Details
    • Parcel number: 0534.1601013.00

    Construction

    Type & style
    • Home type: SingleFamily
    • Architectural style: Traditional
    • Property subtype: Single Family Residence, Residential
    Materials
    • Wood Siding, Brick Veneer
    • Foundation: Crawl Space
    • Roof: Architectural
    Condition
    • Year built: 2000

    Utilities & green energy

    • Sewer: Public Sewer
    • Water: Public
    • Utilities for property: Underground Utilities

    Community & HOA

    Community
    • Features: Clubhouse, Pool, Sidewalks, Tennis Court(s)
    • Security: Security System Owned, Smoke Detector(s)
    • Subdivision: Barrington Park
    HOA
    • Has HOA: Yes
    • Services included: By-Laws, Restrictive Covenants
    Location
    • Region: Greer

    Financial & listing details

    • Price per square foot: $223/sqft
    • Tax assessed value: $830,810
    • Annual tax amount: $5,236
    • Date on market: 4/11/2025

    Price history

    DateEventPrice
    6/18/2025Sold$1,170,000$223/sqft
    Source: Greater Greenville AOR #1553844 Report a problem
    5/8/2025Pending sale$1,170,000$223/sqft
    Source: Greater Greenville AOR #1553844 Report a problem
    5/2/2025Price change$1,170,000-0.4%$223/sqft
    Source: Greater Greenville AOR #1553844 Report a problem
    4/26/2025Listed for sale$1,175,000$224/sqft
    Source: Greater Greenville AOR #1553844 Report a problem
    4/14/2025Contingent$1,175,000$224/sqft
    Source: Greater Greenville AOR #1553844 Report a problem
    4/11/2025Listed for sale$1,175,000+33.9%$224/sqft
    Source: Greater Greenville AOR #1553844 Report a problem
    6/25/2021Sold$877,500$167/sqft
    Source: Greater Greenville AOR #1444647 Report a problem

    Public tax history

    YearProperty taxesTax assessment
    2024$5,236 -2.1%$830,810
    2023$5,349 +10.7%$830,810
    2022$4,831 +23.2%$830,810 +23.4%
    2021$3,922 +3.9%$673,200 +9.7%
    2020$3,776 +2.1%$613,540
    2019$3,700 -5.1%$613,540
    2018$3,897 $613,540 +2400.2%
    2017$3,897 +1%$24,540 -96%
    2016$3,860 +4.5%$613,540
    2015$3,695 +1.3%$613,540 +8.4%
    2014$3,646 +2.3%$565,740
    2013$3,564 +12.8%$565,740
    2012$3,159 --
    2011$3,159 --
    2010$3,159 --
    2009-- --
    2008-- --
    2007-- --
    2006-- --
    2005-- --
    2004-- --
    2003-- --
    2002-- --
    2001-- --
    2000-- --
    Find assessor info on the county website

    Neighborhood: 29650

    Nearby schools

    GreatSchools rating
    Schools provided by the listing agent
    • Elementary: Buena Vista
    • Middle: Riverside
    • High: Riverside

    Source: Greater Greenville AOR. This data may not be complete. We recommend contacting the local school district to confirm school assignments for this home.

    Get a cash offer in 3 minutes
    Find out how much your home could sell for in as little as 3 minutes with a no-obligation cash offer.
    Estimated market value
    $1,183,900
    Get a cash offer in 3 minutes
    Find out how much your home could sell for in as little as 3 minutes with a no-obligation cash offer.
    Estimated market value
    $1,183,900