Find easy one-level living in this well-maintained and updated two-bedroom and one bathroom condo in the desirable Bay Court association. Located between Shelburne Road and Spear Street, the first-level home is ideally located in a quiet and peaceful neighborhood with the convenience of nearby amenities. Enjoy one-level living in nearly 1,000 square feet with many recent upgrades. Walk into the spacious unit through a mudroom area with a new washer and dryer and storage off to your right. Proceed into an open, light-filled and oversized living room and kitchen, complete with ample cabinet storage, counter space, and room for enjoying meals. Off the kitchen/dining area is a private deck where you can spend time outside looking out to the woods behind you. Two good-sized bedrooms with large closet spaces and a full-bathroom with an adjoining linen closet complete the unit. Much of the flooring throughout the home is new, along with fresh paint, a new shower/tub insert, refrigerator, and washer/dryer. An assigned carport—with storage for outdoor equipment—keeps your car protected from the elements; there is a second assigned parking spot and visitor parking nearby. Pets are allowed with Board approval; rentals are also allowed. Move right into this well-cared for home, and enjoy the proximity to restaurants, trails, and shopping yet and retreat to a quiet home to call your own.
Closed
Listed by: KW Vermont • Erin McCormick
Bought with: KW Vermont
$275,000
203 Bay Crest Drive #203, South Burlington, VT 05403
2beds
968sqft
Condominium
Built in 1983
-- sqft lot
$297,800 Zestimate®
$284/sqft
$2,137 Estimated rent
Home value
$297,800
$283,000 - $316,000
$2,137/mo
Zestimate® history
Owner options
List your home for rent
$2,137/mo
Rent Zestimate®
Find your next renter with Zillow Rental Manager. Plus, with online applications, you can quickly screen prospective tenants – for free.
$2,137/mo
Rent Zestimate®
Refinance and save
$1,479/mo
Est. payment
Refinancing to a lower rate could help reduce your monthly payments and save thousands over the life of the loan.
$1,479/mo
Est. payment
Explore your selling options
Work with a Zillow partner agent
Leverage their expertise and Zillow's premium Showcase listings to get your home seen by more buyers.
Get startedList with your own agent
Get your home in front of millions of buyers by listing it on Zillow.
Learn how to do itSell it yourself
Take full control of how buyers see your home on Zillow by listing For Sale by Owner (FSBO).
List your homeWhat's special
New washerVisitor parkingProximity to restaurantsFresh paintAmple cabinet storageLarge closet spacesPrivate deck
Zillow last checked:
Listing updated:
Listed by:
Erin McCormick,
KW Vermont Cell:802-989-2390
Bought with:
KW Vermont
Source: PrimeMLS,MLS#: 4982717
Facts & features
Interior
Bedrooms & bathrooms
- Bedrooms: 2
- Bathrooms: 1
- Full bathrooms: 1
Heating
- Natural Gas, Hot Water
Cooling
- None
Appliances
- Included: Dishwasher, Dryer, Electric Range, Refrigerator, Washer, Water Heater
Features
- Kitchen/Dining, Natural Light
- Flooring: Carpet, Tile
- Has basement: No
Interior area
- Total structure area: 968
- Total interior livable area: 968 sqft
- Finished area above ground: 968
- Finished area below ground: 0
Property
Parking
- Total spaces: 1
- Parking features: Paved, Assigned, Garage, Visitor, Carport
- Garage spaces: 1
- Has carport: Yes
Accessibility
- Accessibility features: 1st Floor Bedroom, 1st Floor Full Bathroom, One-Level Home, 1st Floor Laundry
Features
- Levels: One
- Stories: 1
- Exterior features: Deck
Lot
- Size: 4,356 Square Feet
- Features: Condo Development, Near Paths, Neighborhood
Details
- Zoning description: Residential
Construction
Type & style
- Home type: Condo
- Property subtype: Condominium
Materials
- Wood Frame, Wood Exterior
- Foundation: Concrete Slab
- Roof: Asphalt Shingle
Condition
- New construction: No
- Year built: 1983
Utilities & green energy
- Electric: Circuit Breakers
- Sewer: Public Sewer
- Utilities for property: Cable Available
Community & HOA
HOA
- Services included: Maintenance Grounds, Plowing, Sewer, Trash, Water
- Additional fee info: Fee: $200
Location
- Region: South Burlington
Financial & listing details
- Price per square foot: $284/sqft
- Annual tax amount: $3,332
- Date on market: 1/19/2024
Price history
| Date | Event | Price |
|---|---|---|
| 2/28/2024 | Sold | $275,000+10.4%$284/sqft |
Source:  PrimeMLS #4982717 Report a problem PrimeMLS #4982717 Report a problem | ||
| 1/23/2024 | Contingent | $249,000$257/sqft |
Source: PrimeMLS #4982717 Report a problem | ||
| 1/19/2024 | Listed for sale | $249,000$257/sqft |
Source: PrimeMLS #4982717 Report a problem | ||
Public tax history
Tax history is unavailable.
Neighborhood: 05403
Nearby homes
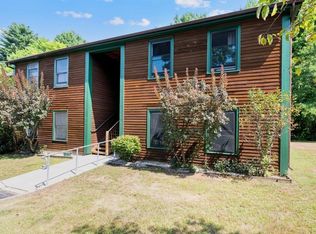
- $245,0002 bd1 ba968 sqft25 Baycrest Dr APT 201, South Burlington, VT 05403Sold
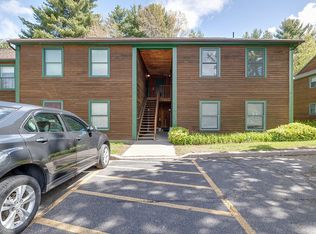
- $293,6002 bd1 ba968 sqft25 Baycrest Dr APT 302, South Burlington, VT 05403Off Market
- $282,6002 bd1 ba948 sqft304 Bay Crest Dr, South Burlington, VT 05403Off Market
- $272,0002 bd1 ba948 sqft508 Bay Crest Dr, South Burlington, VT 05403Off Market
- $262,5002 bd1 ba968 sqft403 Bay Crest Dr, South Burlington, VT 05403Sold
- $--1 bd1 ba1k sqft26 Baycrest Dr #26, South Burlington, VT 05403Off Market
- $293,1002 bd1 ba968 sqft303 Bay Crest Dr, South Burlington, VT 05403Off Market
- $285,0002 bd1 ba968 sqft25 Baycrest Dr #307, South Burlington, VT 05403Sold
Nearby schools
GreatSchools rating
- 9/10Orchard SchoolGrades: PK-5Distance: 1 mi
- 10/10Frederick H. Tuttle Middle SchoolGrades: 6-8Distance: 2.5 mi
- 10/10South Burlington High SchoolGrades: 9-12Distance: 2.4 mi
Schools provided by the listing agent
- Elementary: Assigned
- Middle: Frederick H. Tuttle Middle Sch
- High: South Burlington High School
- District: Chittenden Central
Source: PrimeMLS. This data may not be complete. We recommend contacting the local school district to confirm school assignments for this home.


Get pre-qualified for a loan
At Zillow Home Loans, we can pre-qualify you in as little as 5 minutes with no impact to your credit score.An equal housing lender. NMLS #10287.
Sell for more on Zillow
Get a Zillow Showcase℠ listing at no additional cost and you could sell for .
$297,800
2% more
+$5,956
With Zillow Showcase(estimated)
$303,756
- Vermont
- Chittenden County
- South Burlington
- 05403
- 203 Bay Crest Drive Unit 203
Nearby cities
Nearby zip codes
Other South Burlington Topics
- Apartments for Rent in 05403
- Houses for Sale in 05403
- Houses for Rent in 05403
- 05403 Real Estate
- South Burlington Condos
- Houses for Sale in South Burlington
- Newest Listings in South Burlington
- South Burlington Home Values
- South Burlington Real Estate Agents
- South Burlington Refinance
- South Burlington Mortgage Rates
