Stunning one-story brick home with finished lower level offers 3,700 Sq Ft of thoughtfully updated living space. Step inside and you'll be greeted by a magazine-worthy interior that blends comfort and style. The great room features wood-beamed ceiling, gas fireplace, and abundant natural light. The custom kitchen shines with quartz countertops, pot filler, gas stove, stone sink, and stylish lighting with a fabulous center island. The luxurious primary suite boasts vaulted ceilings, elegant bath, and a deck just off the bedroom for relaxing outdoors. Enjoy the bright all-seasons room overlooking an entertainer's dream yard- featuring a above-ground pool with decking, firepit, play area and more. Lower level includes a spacious family room with fireplace, playroom w/ loft, two bedrooms, and full bath. Ample parking with two-car garage, a 24x36 carport with RV hookups,a beautifully maintained outdoor space. This remarkable home truly demands a visit to appreciate all that it offers.
Sold for $541,000
$541,000
203 Beechwood Ests, Scott Depot, WV 25560
5beds
3,812sqft
Single Family Residence
Built in 1970
0.68 Acres Lot
$554,200 Zestimate®
$142/sqft
$2,839 Estimated rent
Home value
$554,200
$471,000 - $654,000
$2,839/mo
Zestimate® history
Owner options
List your home for rent
$2,839/mo
Rent Zestimate®
Find your next renter with Zillow Rental Manager. Plus, with online applications, you can quickly screen prospective tenants – for free.
$2,839/mo
Rent Zestimate®
Refinance and save
$2,749/mo
Est. payment
Refinancing to a lower rate could help reduce your monthly payments and save thousands over the life of the loan.
$2,749/mo
Est. payment
Explore your selling options
Work with a Zillow partner agent
Leverage their expertise and Zillow's premium Showcase listings to get your home seen by more buyers.
Get startedList with your own agent
Get your home in front of millions of buyers by listing it on Zillow.
Learn how to do itSell it yourself
Take full control of how buyers see your home on Zillow by listing For Sale by Owner (FSBO).
List your homeWhat's special
Gas fireplaceGas stoveFinished lower levelElegant bathVaulted ceilingsStone sinkBrick home
Zillow last checked:
Listing updated:
Listed by:
Mary Ann Hare,
Better Homes and Gardens Real Estate Central 304-201-7653
Bought with:
Jon Meadows, 0028816
Highley Blessed Realty, LLC
Source: KVBR,MLS#: 279622 Originating MLS: Kanawha Valley Board of REALTORS
Originating MLS: Kanawha Valley Board of REALTORSFacts & features
Interior
Bedrooms & bathrooms
- Bedrooms: 5
- Bathrooms: 4
- Full bathrooms: 3
- 1/2 bathrooms: 1
Primary bedroom
- Description: Primary Bedroom
- Level: Main
- Dimensions: 17.2x13
Bedroom
- Description: Other Bedroom
- Level: Lower
- Dimensions: 14.4x10.2
Bedroom 2
- Description: Bedroom 2
- Level: Main
- Dimensions: 12.10x10.10
Bedroom 3
- Description: Bedroom 3
- Level: Lower
- Dimensions: 13.7x11.2
Bedroom 4
- Description: Bedroom 4
- Level: Main
- Dimensions: 10.6x8.5
Den
- Description: Den
- Level: Main
- Dimensions: 23.9x11.10
Dining room
- Description: Dining Room
- Level: Other
- Dimensions: 0x0
Family room
- Description: Family Room
- Level: Lower
- Dimensions: 44.6x10.5
Kitchen
- Description: Kitchen
- Level: Main
- Dimensions: 27.4x12.5
Living room
- Description: Living Room
- Level: Main
- Dimensions: 37.10x12.5
Recreation
- Description: Rec Room
- Level: Lower
- Dimensions: 24.4x11
Utility room
- Description: Utility Room
- Level: Lower
- Dimensions: 12.3x19
Heating
- Forced Air, Gas, Heat Pump
Cooling
- Central Air, Heat Pump
Appliances
- Included: Dishwasher, Gas Range, Microwave, Refrigerator
Features
- Breakfast Area, Fireplace, Cable TV
- Flooring: Hardwood, Slate, Tile, Vinyl
- Windows: Insulated Windows
- Basement: Full
- Number of fireplaces: 1
- Fireplace features: Insert
Interior area
- Total interior livable area: 3,812 sqft
Property
Parking
- Total spaces: 2
- Parking features: Attached, Carport, Garage, Two Car Garage
- Attached garage spaces: 2
- Has carport: Yes
Features
- Levels: One
- Stories: 1
- Patio & porch: Deck, Patio, Porch
- Exterior features: Deck, Fence, Porch, Patio
- Pool features: Pool
- Fencing: Invisible,Pet Fence,Yard Fenced
Lot
- Size: 0.68 Acres
Details
- Parcel number: 10223C003800000000
Construction
Type & style
- Home type: SingleFamily
- Architectural style: Ranch,One Story
- Property subtype: Single Family Residence
Materials
- Brick, Drywall
- Roof: Composition,Shingle
Condition
- Year built: 1970
Utilities & green energy
- Sewer: Public Sewer
- Water: Public
Community & HOA
Community
- Security: Smoke Detector(s)
- Subdivision: Beechwood Estates
HOA
- Has HOA: Yes
- HOA fee: $200 annually
Location
- Region: Scott Depot
Financial & listing details
- Price per square foot: $142/sqft
- Annual tax amount: $2,172
- Date on market: 8/6/2025
- Cumulative days on market: 2 days
Price history
| Date | Event | Price |
|---|---|---|
| 9/19/2025 | Sold | $541,000+1.1%$142/sqft |
Source:  KVBR #279622 Report a problem KVBR #279622 Report a problem | ||
| 8/8/2025 | Pending sale | $535,000$140/sqft |
Source: KVBR #279622 Report a problem | ||
| 8/6/2025 | Listed for sale | $535,000+181.7%$140/sqft |
Source: KVBR #279622 Report a problem | ||
| 6/26/2019 | Sold | $189,900$50/sqft |
Source: KVBR #231163 Report a problem | ||
Public tax history
Tax history is unavailable.
Neighborhood: 25560
Nearby homes
- $---- bd-- ba-- sqft203 Beechwood Est, Scott Depot, WV 25560Off Market
- $266,0003 bd1 ba2.1k sqft202 Beechwood Est, Scott Depot, WV 25560Off Market
- $350,0004 bd2 ba2.2k sqft207 Beechwood Est, Scott Depot, WV 25560Sold
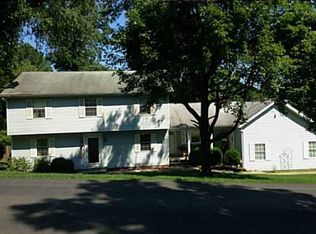
- $8,7004 bd3 ba-- sqft88 Beechwood Est, Scott Depot, WV 25560Off Market
- $533,7005 bd3 ba4.7k sqft206 E Beechwood Dr, Scott Depot, WV 25560Off Market
- $284,4003 bd3 ba2.1k sqft209 E Beechwood Dr, Scott Depot, WV 25560Off Market
- $300,7003 bd2 ba2.1k sqft137 Beechwood Est, Scott Depot, WV 25560Off Market
- $---- bd-- ba-- sqft209 Beechwood Est, Scott Depot, WV 25560Off Market
- $308,3003 bd3 ba-- sqft209 Beechwood Ests, Scott Depot, WV 25560Off Market
Nearby schools
GreatSchools rating
- 9/10Scott Teays Elementary SchoolGrades: PK-5Distance: 0.8 mi
- 10/10Hurricane Middle SchoolGrades: 6-8Distance: 5.3 mi
- 10/10Hurricane High SchoolGrades: 9-12Distance: 4.4 mi
Schools provided by the listing agent
- Elementary: Scott Teays
- Middle: Winfield
- High: Winfield
Source: KVBR. This data may not be complete. We recommend contacting the local school district to confirm school assignments for this home.


Get pre-qualified for a loan
At Zillow Home Loans, we can pre-qualify you in as little as 5 minutes with no impact to your credit score.An equal housing lender. NMLS #10287.
Sell for more on Zillow
Get a Zillow Showcase℠ listing at no additional cost and you could sell for .
$554,200
2% more
+$11,084
With Zillow Showcase(estimated)
$565,284
- West Virginia
- Putnam County
- Scott Depot
- 25560
- 203 Beechwood Ests
Nearby cities
Nearby zip codes
Other Scott Depot Topics
