Seller has a 48 hr first right of refusal. Step into timeless charm with this beautifully maintained 1940s home, where character and craftmanship shine around every corner. From the moment you arrive, you'll be captivated by the stunning archways that grace both the exterior and interior, adding warmth and elegance you simply don't find in newer homes. Inside gorgeous hardwood floors flow throughout much of the home, complemented by a cozy fireplace that creates the perfect gathering place for relaxing evenings. The spacious full unfinished basement offers endless possibilities for storage, workshop, or future expansion to fit your needs. Outside you will find a one-car detached garage and an oversized fenced backyard. If you've been searching for a home filled with timeless character, classic details, and room to make it your own, this gem is the one you want. Located only minutes from Nissan and shopping/dining.
Under contract - showing
Price cut: $5K (8/26)
$249,800
203 Bennett St, Decherd, TN 37324
3beds
1,732sqft
Single Family Residence, Residential
Built in 1944
0.38 Acres Lot
$-- Zestimate®
$144/sqft
$-- HOA
What's special
Cozy fireplaceOne-car detached garageOversized fenced backyard
- 20 days
- 200
- 18
Zillow last checked:
Listing updated:
Listed by:
Angie Miller 931-224-2838,
John Smith Jr Realty and Auction LLC 931-967-2114
Source: RealTracs MLS as distributed by MLS GRID,MLS#: 3306700
Facts & features
Interior
Bedrooms & bathrooms
- Bedrooms: 3
- Bathrooms: 1
- Full bathrooms: 1
- Main level bedrooms: 3
Bedroom 1
- Area: 121 Square Feet
- Dimensions: 11x11
Bedroom 2
- Area: 130 Square Feet
- Dimensions: 10x13
Bedroom 3
- Area: 117 Square Feet
- Dimensions: 9x13
Dining room
- Area: 182 Square Feet
- Dimensions: 13x14
Kitchen
- Area: 120 Square Feet
- Dimensions: 10x12
Living room
- Area: 280 Square Feet
- Dimensions: 14x20
Heating
- Central, Electric, Natural Gas
Cooling
- Central Air, Electric
Appliances
- Included: Electric Range, Dishwasher, Refrigerator
Features
- Ceiling Fan(s), Extra Closets, Walk-In Closet(s)
- Flooring: Wood, Laminate, Tile
- Basement: Full
- Number of fireplaces: 1
Interior area
- Total structure area: 1,732
- Total interior livable area: 1,732 sqft
- Finished area above ground: 1,732
Property
Parking
- Total spaces: 1
- Parking features: Detached
- Garage spaces: 1
Features
- Levels: One
- Stories: 1
- Patio & porch: Porch, Covered
Lot
- Size: 0.38 Acres
- Dimensions: 99 x 173
Details
- Parcel number: 056J H 01400 000
- Special conditions: Standard
Construction
Type & style
- Home type: SingleFamily
- Property subtype: Single Family Residence, Residential
Materials
- Brick
Condition
- New construction: No
- Year built: 1944
Utilities & green energy
- Sewer: Public Sewer
- Water: Public
- Utilities for property: Electricity Available, Natural Gas Available, Water Available
Community & HOA
HOA
- Has HOA: No
Location
- Region: Decherd
Financial & listing details
- Price per square foot: $144/sqft
- Tax assessed value: $115,400
- Annual tax amount: $971
- Date on market: 9/9/2026
- Electric utility on property: Yes
Estimated market value
Not available
Estimated sales range
Not available
Not available
Price history
| Date | Event | Price |
|---|---|---|
| 9/29/2026 | Contingent | $249,800$144/sqft |
Source:  RealTracs MLS as distributed by MLS GRID #3306700 Report a problem RealTracs MLS as distributed by MLS GRID #3306700 Report a problem | ||
| 9/9/2026 | Listed for sale | $249,800$144/sqft |
Source: RealTracs MLS as distributed by MLS GRID #3306700 Report a problem | ||
| 9/8/2026 | Contingent | $249,800$144/sqft |
Source: RealTracs MLS as distributed by MLS GRID #3306700 Report a problem | ||
| 8/26/2026 | Price change | $249,800-2%$144/sqft |
Source: RealTracs MLS as distributed by MLS GRID #3306700 Report a problem | ||
| 8/10/2026 | Price change | $254,800-1.9%$147/sqft |
Source: RealTracs MLS as distributed by MLS GRID #3306700 Report a problem | ||
| 7/27/2026 | Listed for sale | $259,800+10.1%$150/sqft |
Source: RealTracs MLS as distributed by MLS GRID #3306700 Report a problem | ||
| 7/23/2026 | Listing removed | -- |
Source: Owner Report a problem | ||
| 7/17/2026 | Price change | $235,9000%$136/sqft |
Source: Owner Report a problem | ||
| 6/8/2026 | Listed for sale | $235,999+252.2%$136/sqft |
Source: Owner Report a problem | ||
| 5/27/2014 | Sold | $67,000$39/sqft |
Source: Public Record Report a problem | ||
Public tax history
| Year | Property taxes | Tax assessment |
|---|---|---|
| 2025 | $971 +13.5% | $28,850 |
| 2024 | $856 +50% | $28,850 -0.1% |
| 2023 | $571 +8.2% | $28,875 |
| 2022 | $527 -6.1% | $28,875 +44.2% |
| 2021 | $562 | $20,025 |
| 2020 | $562 -30.1% | $20,025 |
| 2019 | $803 +5.4% | $20,025 |
| 2018 | $762 -0.1% | $20,025 |
| 2017 | $763 +6.2% | $20,025 +6.1% |
| 2016 | $718 | $18,875 |
| 2015 | $718 -0.1% | $18,875 -0.1% |
| 2014 | $719 | $18,888 |
| 2013 | $719 | $18,888 |
| 2012 | -- | $18,888 |
| 2011 | -- | $18,888 -5% |
| 2010 | $708 +3.5% | $19,873 |
| 2009 | $684 +2.4% | $19,873 |
| 2008 | $669 +13.9% | $19,873 |
| 2007 | $587 -22.7% | $19,873 |
| 2006 | $759 +25.3% | $19,873 +25.3% |
| 2005 | $606 | $15,862 |
| 2004 | $606 +8.2% | $15,862 +0.6% |
| 2002 | $560 | $15,774 |
| 2001 | -- | $15,774 -71.3% |
| 2000 | -- | $55,025 |
Find assessor info on the county website
Monthly payment
Est. payment
Payment breakdown
Explore the cost of this home by adjusting the details. Changes won't be saved.Climate risks
Neighborhood: 37324
Nearby schools
Schools provided by the listing agent
- Elementary: Decherd Elementary
- Middle: North Middle School
- High: Franklin Co High School
Source: RealTracs MLS as distributed by MLS GRID. This data may not be complete. We recommend contacting the local school district to confirm school assignments for this home.
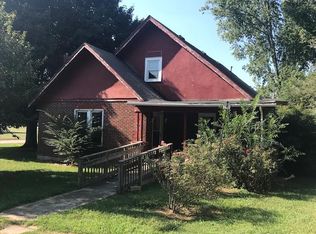
Similar homes
- $--3 bd1 ba1.3k sqft617 E Main St, Decherd, TN 37324Auction
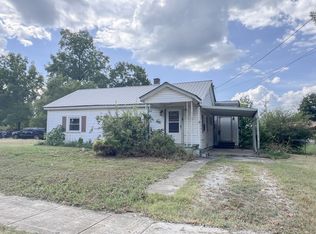
 MLS ID #3544936, Chandler Vaught. RealTracs MLS as distributed by MLS GRID
 - $--3 bd2 ba1.7k sqft505 Kindel Dr, Decherd, TN 37324Auction
 MLS ID #3594630, Irina Menako. RealTracs MLS as distributed by MLS GRID
 - $217,9003 bd2 ba1k sqft417 Laura Ave, Winchester, TN 37398For Sale
 MLS ID #3602587, Candice Bedwell. RealTracs MLS as distributed by MLS GRID
 - $309,5003 bd2 ba1.8k sqft310 Woodland Dr, Decherd, TN 37324For Sale
 MLS ID #3527078, Angie Miller. RealTracs MLS as distributed by MLS GRID
 - $200,0002 bd1 ba1.3k sqft107 Highland Dr, Winchester, TN 37398For SaleMLS ID #3593149, Angie Miller. RealTracs MLS as distributed by MLS GRID
- $259,9003 bd2 ba1.8k sqft114 Bel Aire Dr, Winchester, TN 37398For SaleMLS ID #3248233, Wayne Neese. RealTracs MLS as distributed by MLS GRID
- $269,0003 bd2 ba1.4k sqft617 Cumberland St E, Cowan, TN 37318For SaleMLS ID #3593901, Edward Brock. RealTracs MLS as distributed by MLS GRID
- $249,9003 bd2 ba1.6k sqft312 Greenfield Ln, Estill Springs, TN 37330For SaleMLS ID #3544947, Nick Jenkins. RealTracs MLS as distributed by MLS GRID
- $219,9003 bd2 ba2k sqft1110 Hunt St, Winchester, TN 37398For SaleMLS ID #3602885, Shawna Kay Denby. RealTracs MLS as distributed by MLS GRID
- $--3 bd2 ba1.6k sqft366 Oak Leaf Cir, Winchester, TN 37398AuctionMLS ID #3542217, Jack Cooter. RealTracs MLS as distributed by MLS GRID
- $275,0003 bd2 ba1.4k sqft23 Woods Edge Rd, Winchester, TN 37398For SaleMLS ID #3259669, Sharon Swafford. RealTracs MLS as distributed by MLS GRID
- $229,0003 bd2 ba1.4k sqft214 Myers St, Cowan, TN 37318For SaleMLS ID #3221022, Angie Miller. RealTracs MLS as distributed by MLS GRID
- $258,0003 bd2 ba1.5k sqft330 Westwood Ln, Estill Springs, TN 37330For SaleMLS ID #3520814, Robert Baggett. RealTracs MLS as distributed by MLS GRID
- $239,9003 bd2 ba1.2k sqft92 Chase Bend Rd, Estill Springs, TN 37330For SaleMLS ID #3543012, Daniel Demers. RealTracs MLS as distributed by MLS GRID
- $230,0002 bd2 ba1.6k sqft525 Sharp Springs Rd, Winchester, TN 37398For SaleMLS ID #3318900, Maddie Duncan. RealTracs MLS as distributed by MLS GRID
- $225,0003 bd3 ba2.1k sqft1325 Joyce Ln, Winchester, TN 37398For SaleMLS ID #3305239, Thomas Ore. RealTracs MLS as distributed by MLS GRID
- $289,0005 bd2 ba1.6k sqft1200 Little St, Winchester, TN 37398For SaleMLS ID #3278665, Lori Rowton-Walker. RealTracs MLS as distributed by MLS GRID
- $--3 bd1 ba1.1k sqft205 Swift Ln, Tullahoma, TN 37388AuctionMLS ID #3546759, Thomas Ore. RealTracs MLS as distributed by MLS GRID
- $299,0003 bd2 ba1.6k sqft1790 Old Estill Springs Rd, Winchester, TN 37398For SaleMLS ID #3542865, Steven Paul. RealTracs MLS as distributed by MLS GRID
- $255,0003 bd2 ba1.1k sqft608 Polk St, Manchester, TN 37355For SaleMLS ID #3529026, Charles Baumanns. RealTracs MLS as distributed by MLS GRID
