Skip main navigation
Off market
  • $374,200

    203 Black Gum Ct, Nolanville, TX 76559

    --beds
    --baths
    2,140sqft
    SingleFamily
    Built in 2010
    0.27 Acres Lot
    $374,200 Zestimate®
    $175/sqft
    $2,514 Estimated rent

    Home value

    $374,200

    $352,000 - $397,000

    $2,514/mo

    Zestimate® history
    Loading
    Loading...

    Owner options

    List your home for rent

    $2,514/mo

    Rent Zestimate®

    Find your next renter with Zillow Rental Manager. Plus, with online applications, you can quickly screen prospective tenants – for free.

    Learn more

    $2,514/mo

    Rent Zestimate®

    Refinance and save

    $2,492/mo

    Est. payment

    Refinancing to a lower rate could help reduce your monthly payments and save thousands over the life of the loan.

    See today's rates

    $2,492/mo

    Est. payment

    Explore your selling options

    Work with a Zillow partner agent

    Leverage their expertise and Zillow's premium Showcase listings to get your home seen by more buyers.

    Get started

    List with your own agent

    Get your home in front of millions of buyers by listing it on Zillow.

    Learn how to do it

    Sell it yourself

    Take full control of how buyers see your home on Zillow by listing For Sale by Owner (FSBO).

    List your home

    What's special

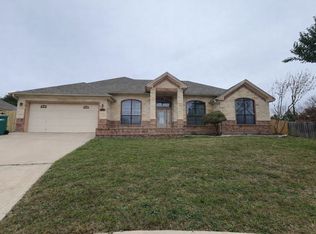
    Details, details, details! This enchanting 4 bedroom, 2.75 bath, 2 dining room home shines with unique details throughout. A beautiful stone exterior and inviting landscaping attract attention from the curb and the elegant front door sets the tone for this impressive home. The entryway has a high rounded ceiling, an arched transom above the glass front doors and tile floor. Open to the entryway is the dining room with a large arched window, wood laminate floors, a high triple step-up ceiling, chair railing and shadow box molding. The huge great room has an astounding ceiling with crown accents and recessed lighting. Also included in the great room is a stone surround fireplace with built-in shelves and an arched art niche above. A dramatic archway leads to the gorgeous eat-in kitchen which shares tile floor, a high ceiling, recessed lighting and crown molding. The breakfast area is infused with natural light from the bay window and door to the patio and is separated from the kitchen by a stone-backed breakfast bar. The gourmet kitchen includes granite counter, tile backsplash, stainless steel appliances, multi-level cabinets, walk-in pantry, built-in microwave, an undermount pot faucet sink and built-in oven. A double step-up ceiling with crown accents and recessed lighting highlights the master bedroom which also has carpet and a lighted ceiling fan. The elegant master bath has tile floor, a lighted ceiling fan, a walk-in closet, 3 walls of beveled mirrors above the granite vanity, a rounded corner jetted tub, built-in linen closet, vaulted ceiling, a tile shower with 2 heads and a seat and an arched art niche. Minor bedrooms have high ceilings, carpet, lighted ceiling fans and 2 of the 3 have walk-in closets. The minor bath has a stunning double sink granite vanity and tile floor. An entertainer’s dream, the spacious backyard includes a covered patio with lighted ceiling fan and a single and double gate in the privacy fence. Amenities include a security system, sprinkler system, surround sound wiring, an oversized garage with attic storage and dusk to daylight landscape lighting.

    This property is not currently displayed as for sale or rent on Zillow. This may be different from what's on other websites or public sources.

    Facts & features

    Interior

    Features
    • Has fireplace: Yes
    Interior area
    • Total interior livable area: 2,140 sqft

    Property

    Parking
    • Parking features: Garage - Attached
    Features
    • Exterior features: Stucco
    Lot
    • Size: 0.27 Acres
    Details
    • Parcel number: 386562

    Construction

    Type & style
    • Home type: SingleFamily
    Materials
    • Stone
    • Foundation: Slab
    • Roof: Composition
    Condition
    • Year built: 2010

    Community & HOA

    Location
    • Region: Nolanville

    Financial & listing details

    • Price per square foot: $175/sqft
    • Tax assessed value: $373,682

    Price history

    Price history is unavailable.

    Public tax history

    YearProperty taxesTax assessment
    2025-- $373,682 +6.9%
    2024-- $349,723 +12.7%
    2023-- $310,357 +10%
    2022-- $282,143 +10%
    2021-- $256,494 +10%
    2020-- $233,176 -0.1%
    2019-- $233,348 +2.2%
    2018-- $228,301 +1.8%
    2017-- $224,162 +1.8%
    2016-- $220,216 +1.8%
    2015$4,559 $216,240 +1.8%
    2014$4,559 $212,497 -1.1%
    2013-- $214,794 +8.1%
    2012-- $198,791
    2011-- $198,791 +2483.4%
    2007-- $7,695
    Find assessor info on the county website

    Neighborhood: 76559

    Nearby schools

    GreatSchools rating
    Get a cash offer in 3 minutes
    Find out how much your home could sell for in as little as 3 minutes with a no-obligation cash offer.
    Estimated market value
    $374,200
    Get a cash offer in 3 minutes
    Find out how much your home could sell for in as little as 3 minutes with a no-obligation cash offer.
    Estimated market value
    $374,200