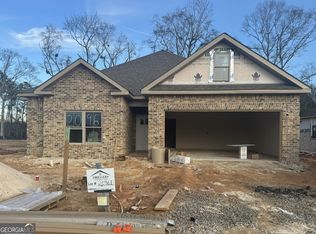
A Trinity Built Homes beauty in The Woodlands! The Evan floor plan has 4 bedrooms/3 bath, all on one level with a split floor plan and gorgeous moldings throughout. Gourmet kitchen features natural stone countertops, multiple ovens, custom soft close cabinets, walk in pantry, eat-in area. Primary suite features double vanity, separate tub and shower, walk-in closets. 3-car garage, covered front and back porch, sprinkler system.
Pending
$519,480
203 Blue Mist Ln, Kathleen, GA 31047
4beds
2,505sqft
Single Family Residence
Built in 2027
-- sqft lot
$-- Zestimate®
$207/sqft
$30/mo HOA
What's special
- 60 days
- 2
- 0
Zillow last checked:
Listing updated:
Listed by:
Jill Olf,
LANDMARK REALTY
Source: CGMLS,MLS#: 264506
Facts & features
Interior
Bedrooms & bathrooms
- Bedrooms: 4
- Bathrooms: 3
- Full bathrooms: 3
Rooms
- Room types: Dining Room
Primary bedroom
- Level: Main
Dining room
- Features: Separate
Heating
- Central
Cooling
- Central Air
Appliances
- Included: Electric Range, Oven, Disposal, Dishwasher, Microwave, In Wall Oven
Features
- Soaking Tub, Ceiling Fan(s)
- Flooring: Carpet, Tile, Engineered Hardwood
- Windows: Double Pane Windows
- Attic: Storage
- Number of fireplaces: 1
Interior area
- Total interior livable area: 2,505 sqft
- Finished area above ground: 2,505
- Finished area below ground: 0
Property
Parking
- Total spaces: 3
- Parking features: Garage, Attached, Garage Door Opener
- Has attached garage: Yes
- Covered spaces: 3
Features
- Levels: One
- Stories: 1
- Patio & porch: Covered, Porch
- Pool features: None
Construction
Type & style
- Home type: SingleFamily
- Property subtype: Single Family Residence
Materials
- Brick
- Foundation: Slab
Condition
- Under Construction
- New construction: Yes
- Year built: 2027
Utilities & green energy
- Sewer: Public Sewer
- Water: Public
- Utilities for property: Underground Utilities
Community & HOA
Community
- Subdivision: The Woodlands
HOA
- Has HOA: Yes
- HOA fee: $360 annually
Location
- Region: Kathleen
Financial & listing details
- Price per square foot: $207/sqft
- Date on market: 7/25/2026
Estimated market value
Not available
Estimated sales range
Not available
$2,620/mo
Price history
| Date | Event | Price |
|---|---|---|
| 7/25/2026 | Pending sale | $519,480$207/sqft |
Source: CGMLS #264506 Report a problem | ||
Public tax history
Tax history is unavailable.
Monthly payment
Est. payment
Payment breakdown
Explore the cost of this home by adjusting the details. Changes won't be saved.Climate risks
Neighborhood: 31047
Nearby schools
Schools provided by the listing agent
- Elementary: Matt Arthur
- Middle: Bonaire
- High: Veterans
Source: CGMLS. This data may not be complete. We recommend contacting the local school district to confirm school assignments for this home.

Similar homes
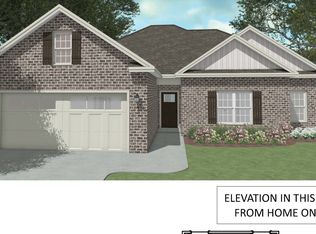
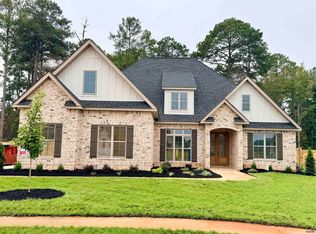
- $518,7005 bd3 ba2.8k sqft418 Bristleleaf Path, Kathleen, GA 31047New Construction
 MLS ID #261420, Jill Olf. CGMLS
 - $533,6004 bd3 ba2.9k sqft506 Bristleleaf Path, Kathleen, GA 31047New Construction
 MLS ID #263360, Jill Olf. CGMLS
 - $525,6885 bd3 ba2.8k sqft508 Bristleleaf Path, Kathleen, GA 31047New Construction
 MLS ID #263362, Jill Olf. CGMLS
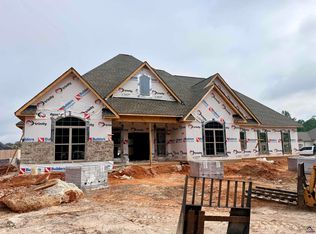
 - $552,0004 bd3 ba3k sqft503 Bristleleaf Path, Kathleen, GA 31047New Construction
 MLS ID #263356, Jill Olf. CGMLS
 - $472,4005 bd4 ba3.3k sqft214 Baxter Dr #13, Kathleen, GA 31047Active
 GAMLS
GAMLS - $414,9004 bd3 ba2.7k sqft402 Baxter Dr #3, Kathleen, GA 31047ActiveGAMLS
- $419,9005 bd3 ba2.8k sqft407 Baxter Dr #38, Kathleen, GA 31047ActiveGAMLS
