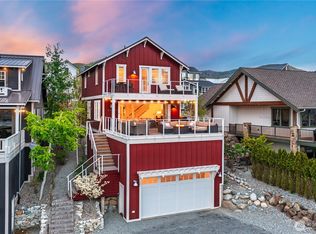
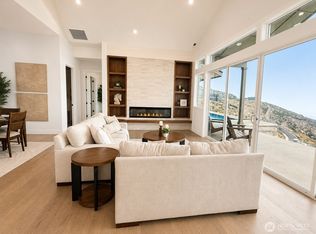
Summer promo: A 2-1 rate buy down with 25% down——-$30,000 credit to buyer. Your interest rate starts at 4.25%* Brand new construction at The Lookout, with sweeping lake and vineyard views from an oversized deck built for prime outdoor living — an ideal vacation rental in Chelan’s natural serenity. Fully furnished! The open-concept main level features a gourmet kitchen with luxury appliances, a spacious living area, and a laundry/office. Upstairs, the loft and three ensuite bedrooms include a luxe primary suite with lake views. The lower level offers bunk and media rooms for flexibility and fun. Enjoy a covered front deck and a huge back deck with an indoor/outdoor fireplace, plus a lower deck and patio. Resort-style amenities include a private marina, waterfront access, heated pool, hot tub, parks, sport courts, and on-site rental management. You have to see this one.
Active
Listed by: COMPASS • Brian Hopper
$1,749,998
203 Bluebell Court, Chelan, WA 98816
4beds
2,333sqft
Single Family Residence
Built in 2026
4,151 Square Feet Lot
$1,693,800 Zestimate®
$750/sqft
$490/mo HOA
What's special
Fully furnishedLower deck and patioThree ensuite bedroomsCovered front deckOpen-concept main levelBunk and media rooms
- 97 days |
- 183 |
- 10 |
Zillow last checked:
Listing updated:
Listed by:
Brian Hopper,
COMPASS,
Dallas Widmark,
CB Cascade RE - Lake Chelan
Source: NWMLS as distributed by MLS GRID,MLS#: 2525535
Facts & features
Interior
Bedrooms & bathrooms
- Bedrooms: 4
- Bathrooms: 5
- Full bathrooms: 1
- 3/4 bathrooms: 3
- 1/2 bathrooms: 1
- Main level bathrooms: 1
Primary bedroom
- Level: Second
Bedroom
- Level: Second
Bedroom
- Level: Second
Bedroom
- Level: Lower
Bathroom full
- Level: Second
Bathroom three quarter
- Level: Second
Bathroom three quarter
- Level: Second
Bathroom three quarter
- Level: Lower
Other
- Level: Main
Kitchen with eating space
- Level: Main
Living room
- Level: Main
Rec room
- Level: Second
Utility room
- Level: Main
Heating
- Fireplace, Forced Air, Electric
Cooling
- Forced Air
Appliances
- Included: Dishwasher, Microwave, Refrigerator, Stove(s)/Range(s), Dishwasher(s), Microwave(s), Refrigerator(s)
Features
- Bath Off Primary, Dining Room
- Flooring: See Remarks
- Windows: Dbl Pane/Storm Window
- Basement: Daylight
- Number of fireplaces: 1
- Fireplace features: See Remarks, Main Level: 1, Fireplace
Interior area
- Total structure area: 2,333
- Total interior livable area: 2,333 sqft
Property
Parking
- Total spaces: 1
- Parking features: Attached Garage
- Has attached garage: Yes
- Covered spaces: 1
Features
- Levels: Two
- Stories: 2
- Entry location: Main
- Patio & porch: Bath Off Primary, Dbl Pane/Storm Window, Dining Room, Fireplace, Walk-In Closet(s)
- Pool features: Community
- Has view: Yes
- View description: City, Lake, Territorial
- Has water view: Yes
- Water view: Lake
Lot
- Size: 4,151 Square Feet
- Dimensions: 45 x 92
- Features: Corner Lot, Paved, Cable TV, Deck, Electric Car Charging, High Speed Internet, Irrigation, Patio, Propane
- Topography: Level
Details
- Parcel number: 272211625340
- Special conditions: Standard
Construction
Type & style
- Home type: SingleFamily
- Architectural style: Craftsman,2 Stories w/Bsmnt
- Property subtype: Single Family Residence
Materials
- Cement Planked, Wood Products, Cement Plank
- Foundation: Poured Concrete
- Roof: Composition,Metal,See Remarks
Condition
- New construction: Yes
- Year built: 2026
Utilities & green energy
- Electric: Company: Chelan PUD
- Sewer: Sewer Connected, Company: City of Chelan
- Water: Public, Company: City of Chelan
- Utilities for property: Localtel
Community & HOA
Community
- Features: Athletic Court, CCRs, Park, Playground, Trail(s)
- Security: Security Service
- Subdivision: The Lookout
HOA
- Services included: Common Area Maintenance, Maintenance Grounds, Road Maintenance, Security, Snow Removal
- HOA fee: $490 monthly
Location
- Region: Chelan
Financial & listing details
- Price per square foot: $750/sqft
- Tax assessed value: $522,000
- Annual tax amount: $3,659
- Date on market: 5/18/2026
- Cumulative days on market: 98 days
- Listing terms: Conventional
- Inclusions: Dishwasher(s), Microwave(s), Refrigerator(s), Stove(s)/Range(s)
Estimated market value
$1,693,800
$1.61M - $1.78M
$3,290/mo
Price history
| Date | Event | Price |
|---|---|---|
| 5/19/2026 | Listed for sale | $1,749,998+221.7%$750/sqft |
Source:  NWMLS as distributed by MLS GRID #2525535 Report a problem NWMLS as distributed by MLS GRID #2525535 Report a problem | ||
| 4/26/2024 | Sold | $544,000+18.5%$233/sqft |
Source: Public Record Report a problem | ||
| 12/30/2021 | Sold | $459,000+15.9%$197/sqft |
Source: Public Record Report a problem | ||
| 7/21/2021 | Sold | $396,000$170/sqft |
Source: Public Record Report a problem | ||
Public tax history
| Year | Property taxes | Tax assessment |
|---|---|---|
| 2024 | $3,659 +59.3% | $522,000 +54% |
| 2023 | $2,297 -11.1% | $339,000 -5% |
| 2022 | $2,585 +35.7% | $357,000 +63% |
| 2021 | $1,905 | $218,960 |
| 2020 | -- | $218,960 |
Find assessor info on the county website
Monthly payment
Est. payment
Payment breakdown
Explore the cost of this home by adjusting the details. Changes won't be saved.Climate risks
Neighborhood: 98816
Nearby schools
GreatSchools rating
- 3/10Morgen Owings Elementary SchoolGrades: K-5Distance: 1.3 mi
- 8/10Chelan Middle SchoolGrades: 6-8Distance: 1.3 mi
- 3/10Chelan High SchoolGrades: 9-12Distance: 1.3 mi
Schools provided by the listing agent
- Elementary: Morgen Owings Elem
- Middle: Chelan Mid
- High: Chelan High
Source: NWMLS as distributed by MLS GRID. This data may not be complete. We recommend contacting the local school district to confirm school assignments for this home.
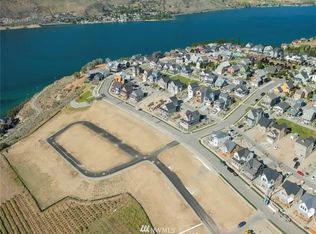
- $--4,151 sqft203 Bluebell Ct #405, Chelan, WA 98816Off Market
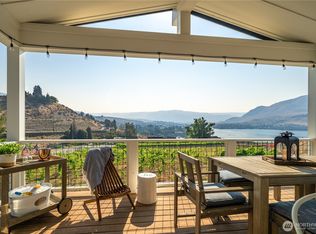
- $1,595,0004 bd5 ba2.1k sqft211 Bluebell Ct, Chelan, WA 98816For Sale
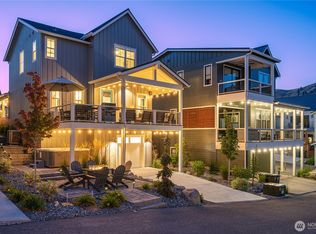
- $999,0004 bd3 ba1.7k sqft205 Bluebell Ln, Chelan, WA 98816For Sale
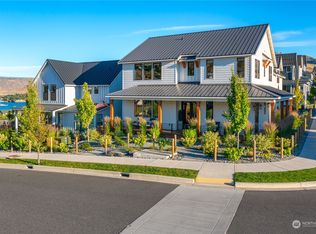
- $1,900,0005 bd4 ba3.3k sqft1385 Bighorn Way, Chelan, WA 98816Sold
- $1,550,0005 bd4 ba2.1k sqft219 Bluebell Ct, Chelan, WA 98816Sold
- $1,157,5004 bd4 ba2.1k sqft217 Bluebell Ln, Chelan, WA 98816Sold
- $1,150,0004 bd3 ba1.8k sqft163 Bobcat Ln, Chelan, WA 98816Sold
- $1,680,0003 bd3 ba2.3k sqft1302 Dragonfly Ct, Chelan, WA 98816For Sale
A local agent can set up tours, give advice and negotiate with sellers.
A local lender can help you make sure your offer is ready when you are.
Similar homes
- $1,595,0004 bd5 ba2.1k sqftThe Lookout At Lake Chelan Winery District Ph 3, Chelan, WA 98816ActiveMLS ID #2489684, John Gasper. NWMLS as distributed by MLS GRID
- $1,889,0004 bd4 ba2.6k sqft350 Porcupine Lane, Chelan, WA 98816Active
 MLS ID #2516431, Dallas Widmark. NWMLS as distributed by MLS GRID
 - $1,680,0003 bd3 ba2.3k sqft1302 Dragonfly Court, Chelan, WA 98816Active
 MLS ID #2569121, Mark Popach. NWMLS as distributed by MLS GRID
 - $1,895,0004 bd4 ba2.6k sqft917 Long Drive, Chelan, WA 98816Active
 MLS ID #2559156, Vicki Lange. NWMLS as distributed by MLS GRID
 - $1,330,0004 bd3 ba1.9k sqft250 Bobcat Lane, Chelan, WA 98816ActiveMLS ID #2560684, Melissa Cook. NWMLS as distributed by MLS GRID
- $1,299,9904 bd4 ba2.4k sqft259 Bobcat Lane, Chelan, WA 98816ActiveMLS ID #2475819, Andrew Hayashi. NWMLS as distributed by MLS GRID
- $2,195,0003 bd5 ba2.9k sqft391 Porcupine Lane, Chelan, WA 98816ActiveMLS ID #2527358, Dallas Widmark. NWMLS as distributed by MLS GRID
- $1,450,0003 bd3 ba2k sqft298 Bobcat Lane, Chelan, WA 98816ActiveMLS ID #2501209, Stephanie McRae. NWMLS as distributed by MLS GRID
- $1,895,0003 bd5 ba2.5k sqftCrystal View Estates Div. 6, Chelan, WA 98816ActiveMLS ID #2559541, Lukas Sztab. NWMLS as distributed by MLS GRID
- $1,200,0003 bd3 ba2.2k sqftGolf Course Terrace, Chelan, WA 98816ActiveMLS ID #2558841, Shelley Mazzaferro. NWMLS as distributed by MLS GRID
- $1,125,0004 bd3 ba1.6k sqftThe Lookout, Chelan, WA 98816ActiveMLS ID #2489577, John Gasper. NWMLS as distributed by MLS GRID
- $999,0004 bd3 ba1.7k sqftLk Chelan Winery District, Chelan, WA 98816ActiveMLS ID #2485839, Rhett J. Crow. NWMLS as distributed by MLS GRID
- $1,589,0003 bd3 ba2.6k sqftSunnybank First Addition, Chelan, WA 98816ActiveMLS ID #2504232, Nick Bowler. NWMLS as distributed by MLS GRID
- $1,449,0004 bd3 ba2.9k sqftCrystal View Estates Division 5, Chelan, WA 98816ActiveMLS ID #2514971, Nick Bowler. NWMLS as distributed by MLS GRID
- $1,199,0003 bd3 ba1.9k sqft122 Lookout Way, Chelan, WA 98816ActiveMLS ID #2510723, Desiree Phelps. NWMLS as distributed by MLS GRID
- $1,325,0003 bd4 ba2.2k sqft240 Little Butte Ranch Road, Chelan, WA 98816ActiveMLS ID #2504609, Greg Hurley. NWMLS as distributed by MLS GRID
- $1,250,0004 bd4 ba2.9k sqftCe# 2001-003 Sw Se, Chelan, WA 98816ActiveMLS ID #2524442, Arturo Zavala. NWMLS as distributed by MLS GRID
- $1,275,0003 bd3 ba3.2k sqftGrandview Village, Chelan, WA 98816ActiveMLS ID #2565892, Colleen M Fischesser. NWMLS as distributed by MLS GRID
- $899,0002 bd3 ba1.4k sqftThe Lookout, Chelan, WA 98816ActiveMLS ID #2540947, Stacy Meyers. NWMLS as distributed by MLS GRID
- $895,0003 bd3 ba1.5k sqftLookout North Cottages, Chelan, WA 98816ActiveMLS ID #2484788, Rhett J. Crow. NWMLS as distributed by MLS GRID
