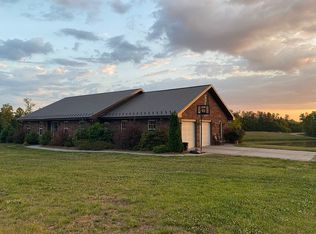
Welcome to this stunning all-brick home on over 5 acres, featuring a 50’ x 45’ building with a separate driveway. The inviting covered front porch beckons you to relax and unwind as you step inside. The home boasts custom window treatments and new paint throughout most of the interior. The kitchen is equipped with a new dishwasher, cooktop, granite countertops, two pantries, and a spacious bar perfect for enjoying your morning coffee. The living room features a rock fireplace with gas logs, creating a cozy ambiance. A newly remodeled full bath with a tile shower awaits, while the laundry room offers custom cabinets and quartz countertops, along with a custom dog wash area. The primary bedroom features a trey ceiling and spa-like bathroom. Upstairs, you’ll find three additional bedrooms and a bonus room, and two full baths. The back covered porch provides a perfect spot to relax and enjoy the view. A rare opportunity to enjoy acreage, comfort, and versatility. A must-see!
Pending
Price cut: $400K (8/24)
$995,800
203 Bobcat Rd, Summerfield, NC 27358
4beds
3,629sqft
Stick/Site Built, Residential, Single Family Residence
Built in 2013
5.17 Acres Lot
$-- Zestimate®
$--/sqft
$-- HOA
What's special
- 32 days
- 560
- 21
Zillow last checked:
Listing updated:
Listed by:
Sherri Pegg 336-345-4459,
ERA Live Moore
Source: Triad MLS,MLS#: 1232946
Facts & features
Interior
Bedrooms & bathrooms
- Bedrooms: 4
- Bathrooms: 4
- Full bathrooms: 4
- Main level bathrooms: 2
Primary bedroom
- Level: Main
- Dimensions: 17.75 x 15.5
Bedroom 2
- Level: Second
- Dimensions: 13.5 x 13.25
Bedroom 3
- Level: Second
- Dimensions: 13.67 x 15.42
Bedroom 4
- Level: Second
- Dimensions: 13.5 x 11.67
Bonus room
- Level: Second
- Dimensions: 23.58 x 15.25
Breakfast
- Level: Main
- Dimensions: 13.58 x 8.75
Dining room
- Level: Main
- Dimensions: 13.5 x 13.25
Kitchen
- Level: Main
- Dimensions: 13.5 x 15.67
Laundry
- Level: Main
- Dimensions: 12.75 x 9.67
Living room
- Level: Main
- Dimensions: 21.25 x 21
Office
- Level: Main
- Dimensions: 13.5 x 13.25
Heating
- Heat Pump, Electric
Cooling
- Central Air
Appliances
- Included: Microwave, Oven, Cooktop, Dishwasher, Exhaust Fan, Range Hood, Electric Water Heater
- Laundry: Dryer Connection, Main Level, Washer Hookup
Features
- Built-in Features, Ceiling Fan(s), Dead Bolt(s), Soaking Tub, Kitchen Island, Pantry, Separate Shower, Solid Surface Counter
- Flooring: Carpet, Engineered Hardwood, Tile
- Basement: Crawl Space
- Attic: Walk-In
- Number of fireplaces: 1
- Fireplace features: Gas Log, Living Room
Interior area
- Total structure area: 3,629
- Total interior livable area: 3,629 sqft
- Finished area above ground: 3,629
Property
Parking
- Total spaces: 2.5
- Parking features: Driveway, Garage, Paved, Garage Door Opener, Attached, Garage Faces Side
- Attached garage spaces: 2.5
- Has uncovered spaces: Yes
Features
- Levels: Two
- Stories: 2
- Patio & porch: Porch
- Pool features: None
- Fencing: Fenced
Lot
- Size: 5.17 Acres
- Features: Horses Allowed, Cleared, Level, Flat
Details
- Additional structures: Barn(s)
- Parcel number: 177405
- Zoning: RA
- Special conditions: Owner Sale
- Horses can be raised: Yes
Construction
Type & style
- Home type: SingleFamily
- Property subtype: Stick/Site Built, Residential, Single Family Residence
Materials
- Brick, Stone
Condition
- Year built: 2013
Utilities & green energy
- Sewer: Septic Tank
- Water: Well
Community & HOA
Community
- Security: Carbon Monoxide Detector(s), Smoke Detector(s)
HOA
- Has HOA: No
Location
- Region: Summerfield
Financial & listing details
- Tax assessed value: $1,012,708
- Annual tax amount: $6,025
- Date on market: 8/24/2026
- Cumulative days on market: 130 days
- Listing agreement: Exclusive Right To Sell
- Listing terms: Cash,Conventional
Estimated market value
Not available
Estimated sales range
Not available
Not available
Price history
| Date | Event | Price |
|---|---|---|
| 9/2/2026 | Pending sale | $995,800 |
Source:  Triad MLS #1232946 Report a problem Triad MLS #1232946 Report a problem | ||
| 8/24/2026 | Price change | $995,800-28.7% |
Source: Triad MLS #1232946 Report a problem | ||
| 8/13/2026 | Listed for sale | $1,395,800+39.7% |
Source: Triad MLS #1231194 Report a problem | ||
| 7/16/2026 | Listing removed | $998,800 |
Source: Triad MLS #1213594 Report a problem | ||
| 6/13/2026 | Listed for sale | $998,800 |
Source: Triad MLS #1213594 Report a problem | ||
| 5/15/2026 | Pending sale | $998,800 |
Source: Triad MLS #1213594 Report a problem | ||
| 3/26/2026 | Listed for sale | $998,800+0.1% |
Source: Triad MLS #1213594 Report a problem | ||
| 4/6/2023 | Sold | $997,500-12.5% |
Source: Triad MLS #1084414 Report a problem | ||
| 3/7/2023 | Pending sale | $1,140,000 |
Source: Triad MLS #1084414 Report a problem | ||
| 1/29/2023 | Price change | $1,140,000-0.9% |
Source: Triad MLS #1084414 Report a problem | ||
| 11/14/2022 | Price change | $1,150,000-4.2% |
Source: Triad MLS #1084414 Report a problem | ||
| 9/24/2022 | Listed for sale | $1,200,000+408.5% |
Source: Triad MLS #1084414 Report a problem | ||
| 9/30/2015 | Sold | $236,000+52.3%$65/sqft |
Source: Public Record Report a problem | ||
| 7/30/2013 | Sold | $155,000$43/sqft |
Source: Public Record Report a problem | ||
Public tax history
| Year | Property taxes | Tax assessment |
|---|---|---|
| 2025 | $5,867 +5.9% | $837,961 |
| 2024 | $5,537 +32.1% | $837,961 +60.9% |
| 2023 | $4,193 | $520,878 |
| 2022 | $4,193 +9.1% | $520,878 +9.1% |
| 2021 | $3,844 | $477,519 |
| 2020 | $3,844 | $477,519 |
| 2019 | $3,844 -1% | $477,519 -17% |
| 2018 | $3,883 +6.1% | $575,125 |
| 2017 | $3,660 | $575,125 0% |
| 2015 | $3,660 -21% | $575,127 |
| 2014 | $4,636 | $575,127 |
Find assessor info on the county website
Monthly payment
Est. payment
Payment breakdown
Explore the cost of this home by adjusting the details. Changes won't be saved.Climate risks
Neighborhood: 27358
Similar homes
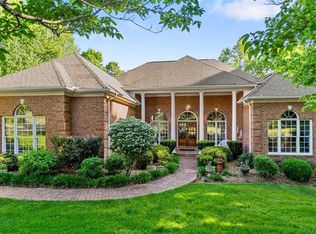
- $999,9004 bd4 ba4.9k sqft6806 Buckley Dr, Summerfield, NC 27358For Sale
 MLS ID #1224025, Barbara Mann. Triad MLS
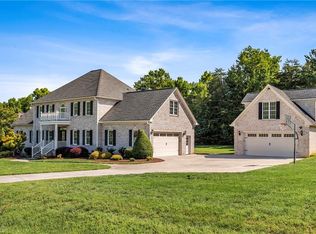
 - $850,0004 bd4 ba3.6k sqft6202 Bradford Place Ct, Summerfield, NC 27358For Sale
 MLS ID #1230806, Kelly R. Walters. Triad MLS
 - $949,0004 bd5 ba5.3k sqft6705 Polo Farms Dr, Summerfield, NC 27358For Sale
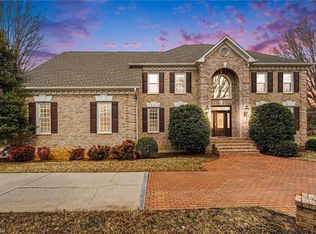 MLS ID #1210414, Maria Muedas. Triad MLS
 - $950,0004 bd4 ba4.3k sqft5603 Monk Ct, Summerfield, NC 27358For Sale
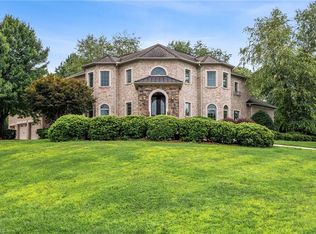 MLS ID #1190451, Jay Brower, III. Triad MLS
 - $869,9004 bd5 ba4.9k sqft6239 Stanback Ct, Summerfield, NC 27358For SaleMLS ID #1231615, Elijah Jackson. Triad MLS
- $750,0003 bd4 ba3.3k sqft7807 Winterbourne Dr, Summerfield, NC 27358For SaleMLS ID #1234761, Jennifer Clark. Triad MLS
- $1,095,9984 bd5 ba3.9k sqft8198 Rob Roy Dr, Summerfield, NC 27358For SaleMLS ID #1227001, Jodi Stanley. Triad MLS
- $997,0004 bd4 ba3.2k sqft9127 County Line Rd, Kernersville, NC 27284For SaleMLS ID #1193876, Jessica Spivey. Triad MLS
- $579,0003 bd2 ba1.8k sqft8430 Rumbley Rd, Summerfield, NC 27358For SaleMLS ID #1227789, Elena Khon. Triad MLS
- $952,0004 bd4 ba3.1k sqft400 Crossing Creek Dr, Belews Creek, NC 27009For SaleMLS ID #1229507, Delia Stanley Knight. Triad MLS
- $950,0004 bd4 ba4.1k sqft6087 Grinsted Ct, Greensboro, NC 27455For SaleMLS ID #1223676, Karen Bolyard. Triad MLS
- $719,9004 bd3 ba3.1k sqft6304 Autumn Crest Ct, Summerfield, NC 27358For SaleMLS ID #1233259, Magnolia Chavez de Moya. Triad MLS
- $599,0004 bd3 ba3k sqft2607 Oxmoor Rd, Summerfield, NC 27358For SaleMLS ID #1235225, Henry Edwards. Triad MLS
- $599,9004 bd3 ba2.7k sqft1144 Haynes Rd, Summerfield, NC 27358For SaleMLS ID #1226902, Mary McDonald. Triad MLS
- $915,0004 bd5 ba4.2k sqft8050 Windswept Dr, Belews Creek, NC 27009For SaleMLS ID #1220498, Alissa Floyd. Triad MLS
- $674,9003 bd5 ba3.9k sqft6112 Four Oaks Ct, Summerfield, NC 27358For SaleMLS ID #1235415, Mica Mathews. Triad MLS
- $--4 bd4 ba3.2k sqft7808 Duggins Dr, Stokesdale, NC 27357New ConstructionMLS ID #1229191, Jason Thomas Smith. Triad MLS
- $979,0002 bd2 ba2k sqft580 Crowder Rd, Madison, NC 27025For SaleMLS ID #1234441, Mary Beth Powell. Triad MLS
- $974,9004 bd5 ba4.5k sqft5936 Tarleton Dr, Oak Ridge, NC 27310For SaleMLS ID #1208725, Maureena Shepherd. Triad MLS
- $1,000,0004 bd4 ba4.3k sqft6803 River Farm Dr, Oak Ridge, NC 27310For SaleMLS ID #1215038, Abbey Efird. Triad MLS
